Nestled in an established Stittsville neighbourhood, this 7 Bedroom, 4 Bathroom with Walk-out is a distinguished residence blends timeless elegance, exceptional craftsmanship and luxurious everyday living. Beautiful stone interlock steps, decorative driveway detailing and a 3-car garage create a striking first impression. Step through the grand two-storey foyer, where a sweeping wood staircase introduces exquisite architectural details, hardwood floors with decorative inlay, crown moulding, graceful archways and expansive hallways. Host memorable celebrations in the elegant dining room with coffered ceiling and wainscotting, or retreat to the versatile main-floor den/flex room. The beautifully appointed kitchen features granite countertops, gas range, stone backsplash, breakfast island and walk-in pantry. Imagine leisurely mornings in the sunlit eating area, summer evenings dining on the back deck and cozy nights gathered around the stunning double-sided stone gas fireplace. Upstairs, soaring ceilings and an expansive hallway lead to a serene primary retreat with walk-in closet and luxurious 5-piece ensuite featuring granite counters and soaker tub. Three additional generous bedrooms, including one with cheater ensuite access, and a dedicated laundry room with sink complete this level. The finished walkout lower level offers endless possibilities, with a spacious recreation room, inviting gas fireplace, 4-piece bathroom, additional finished rooms (potential bedrooms) and ample storage. Its versatile layout and walkout access offer exciting potential for a future in-law suite. Outside, a fully fenced, pie-shaped backyard provides a wonderful setting for outdoor enjoyment, while the impressive 14' x 30' utility garage beneath the home offers exceptional space for hobbies and storage. Close to parks, trails, schools, shopping and dining, this remarkable residence offers the perfect balance of sophistication, comfort and lifestyle.
For sale
C$1,699,900
47 Shining Star Cir, Ottawa, ON K2S 2B4
7beds
4baths
Single Family Residence
Built in ----
6,431 Square Feet Lot
$-- Zestimate®
C$--/sqft
C$-- HOA
What's special
Beautiful stone interlock stepsDecorative driveway detailingGrand two-storey foyerSweeping wood staircaseExquisite architectural detailsCrown mouldingGraceful archways
- 23 hours
- 4
- 0
Zillow last checked:
Listing updated:
Listed by:
ROYAL LEPAGE INTEGRITY REALTY
Source: TRREB,MLS®#: X14088154 Originating MLS®#: Ottawa Real Estate Board
Originating MLS®#: Ottawa Real Estate BoardFacts & features
Interior
Bedrooms & bathrooms
- Bedrooms: 7
- Bathrooms: 4
Primary bedroom
- Level: Second
- Dimensions: 4.94 x 4.72
Bedroom
- Level: Lower
- Dimensions: 3.38 x 4.72
Bedroom 2
- Level: Second
- Dimensions: 3.86 x 4.42
Bedroom 3
- Level: Second
- Dimensions: 4.91 x 3.9
Bedroom 4
- Level: Second
- Dimensions: 3.94 x 3.72
Bedroom 5
- Level: Lower
- Dimensions: 4.17 x 4.75
Bathroom
- Level: Main
- Dimensions: 2.01 x 1.63
Bathroom
- Level: Second
- Dimensions: 4.09 x 3.48
Bathroom
- Level: Second
- Dimensions: 3.73 x 2.82
Bathroom
- Level: Lower
- Dimensions: 2.03 x 3.18
Breakfast
- Level: Main
- Dimensions: 3.86 x 1.59
Dining room
- Level: Main
- Dimensions: 4.17 x 4.75
Foyer
- Level: Main
- Dimensions: 4.37 x 6.28
Kitchen
- Level: Main
- Dimensions: 7.62 x 4.67
Laundry
- Level: Second
- Dimensions: 2.65 x 1.55
Living room
- Level: Main
- Dimensions: 6.07 x 5.08
Mud room
- Level: Main
- Dimensions: 4.65 x 2.11
Office
- Level: Main
- Dimensions: 3.84 x 3.79
Other
- Level: Second
- Dimensions: 4.09 x 1.83
Pantry
- Level: Main
- Dimensions: 1.3 x 1.3
Recreation
- Level: Lower
- Dimensions: 10.21 x 6.3
Utility room
- Level: Lower
- Dimensions: 0 x 0
Workshop
- Level: Lower
- Dimensions: 6.5 x 4.45
Heating
- Forced Air, Gas
Cooling
- Central Air
Appliances
- Included: Water Heater Owned
Features
- In-Law Capability
- Flooring: Carpet Free
- Basement: Partially Finished,Walk-Out Access,Finished with Walk-Out,Full
- Has fireplace: Yes
- Fireplace features: Recreation Room, Living Room, Natural Gas
Interior area
- Living area range: 3000-3500 null
Video & virtual tour
Property
Parking
- Total spaces: 8
- Parking features: Garage Door Opener
- Has garage: Yes
Features
- Stories: 2
- Patio & porch: Patio, Porch, Deck
- Exterior features: Landscaped
- Pool features: None
- Waterfront features: None
Lot
- Size: 6,431 Square Feet
- Features: Fenced Yard, Public Transit, School
Details
- Parcel number: 044490678
Construction
Type & style
- Home type: SingleFamily
- Property subtype: Single Family Residence
Materials
- Stone, Stucco (Plaster)
- Foundation: Concrete, Poured Concrete
- Roof: Asphalt Shingle
Utilities & green energy
- Sewer: Sewer
Community & HOA
Community
- Security: Security System
Location
- Region: Ottawa
Financial & listing details
- Annual tax amount: C$7,976
- Date on market: 10/16/2026
Price history
Price history is unavailable.
Public tax history
Tax history is unavailable.
Climate risks
Neighborhood: Stittsville
Nearby schools
GreatSchools rating
No schools nearby
We couldn't find any schools near this home.
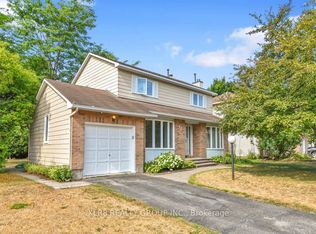

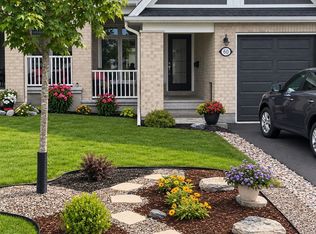
Similar homes
- C$864,9004 bd3 ba-- sqft272 Maygrass Way, Ottawa, ON K2S 2K9For Sale
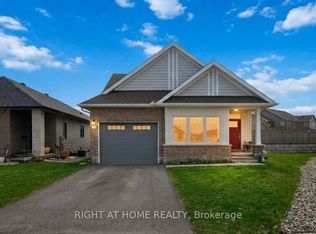 MLS ID #X14087090, RIGHT AT HOME REALTY. TRREB
 - C$1,399,9994 bd5 ba-- sqft43 Angel Hts, Ottawa, ON K2S 2N2For Sale
 MLS ID #X14011638, COMFREE. TRREB
 - C$1,549,9004 bd3 ba-- sqft125 W Ridge Dr, Ottawa, ON K2S 2H1For Sale
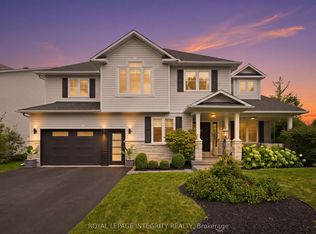 MLS ID #X13810174, ROYAL LEPAGE INTEGRITY REALTY. TRREB
 - C$1,789,0004 bd3 ba-- sqft3 Wintergreen Dr, Ottawa, ON K2S 1E5For Sale
 MLS ID #X13535442, DETAILS REALTY INC.. TRREB
