Nestled on a quiet court and situated on a premium pie-shaped lot, this bright, spacious and beautifully maintained home offers an exceptional combination of comfort, elegance and functionality, with room for the entire family to live, work and entertain. Step inside to discover an inviting main level featuring 9-foot ceilings, predominantly hardwood flooring and generous principal rooms filled with natural light. The beautifully updated kitchen is the heart of the home, offering a spacious eating area perfect for everyday family gatherings, while the separate formal dining room provides an elegant setting for special occasions. The welcoming front living room features a charming wood-burning fireplace, while the bright family room offers a cozy gas fireplace. A generously sized main-floor den with a window provides the perfect space for a home office or quiet retreat. Upstairs, the impressive primary bedroom offers a spacious walk-in closet and a luxurious 5-piece ensuite. A second bedroom features its own private 4-piece ensuite, ideal for family members or guests. The third and fourth bedrooms are exceptionally spacious and thoughtfully separated by a versatile loft area, providing additional space for a reading nook, study area or family retreat.The fully finished basement extends the living space with another gas fireplace, two additional rooms offering potential for bedrooms, and plenty of flexible space for entertaining, a home gym, hobby area or craft room. Step outside to your own private backyard oasis! The expansive pie-shaped lot offers the perfect balance of relaxation, recreation and outdoor entertaining. Enjoy summer days around the inground pool, complete with a separately fenced pool area, host family dinners on the spacious deck, or take advantage of the generous green space for gardening and outdoor activities. A rare opportunity to enjoy a spacious home on a premium lot in one of Bridlewood's established neighbourhoods. Offers-24hr irrevocable
For sale
C$1,249,900
12 Gros Morne Ct, Ottawa, ON K2M 2W7
6beds
4baths
Single Family Residence
Built in ----
0 Square Feet Lot
$-- Zestimate®
C$--/sqft
C$-- HOA
What's special
Quiet courtPremium pie-shaped lotPredominantly hardwood flooringBeautifully updated kitchenSpacious eating areaSeparate formal dining roomCharming wood-burning fireplace
- 9 days
- 20
- 5
Zillow last checked:
Listing updated:
Listed by:
INNOVATION REALTY LTD.
Source: TRREB,MLS®#: X14089696 Originating MLS®#: Ottawa Real Estate Board
Facts & features
Interior
Bedrooms & bathrooms
- Bedrooms: 6
- Bathrooms: 4
Primary bedroom
- Level: Second
- Dimensions: 7.6 x 5.31
Bedroom
- Level: Basement
- Dimensions: 3.96 x 3.44
Bedroom 2
- Level: Second
- Dimensions: 4.86 x 3.96
Bedroom 3
- Level: Second
- Dimensions: 3.98 x 3.51
Bedroom 4
- Level: Second
- Dimensions: 4.01 x 4.25
Bedroom 5
- Level: Basement
- Dimensions: 3.88 x 4.34
Bathroom
- Level: Second
- Dimensions: 3.08 x 2.51
Bathroom
- Level: Second
- Dimensions: 4.11 x 2.76
Bathroom
- Level: Second
- Dimensions: 3.07 x 1.73
Breakfast
- Level: Main
- Dimensions: 3.38 x 3.45
Den
- Level: Main
- Dimensions: 3.95 x 3.02
Dining room
- Level: Main
- Dimensions: 4.11 x 4.24
Exercise room
- Level: Basement
- Dimensions: 3.99 x 4.74
Family room
- Level: Main
- Dimensions: 4.06 x 4.81
Foyer
- Level: Main
- Dimensions: 2.11 x 3.02
Kitchen
- Level: Main
- Dimensions: 4.55 x 3.96
Laundry
- Level: Main
- Dimensions: 2.46 x 1.65
Living room
- Level: Main
- Dimensions: 4 x 5.12
Loft
- Level: Second
- Dimensions: 4.37 x 8.95
Other
- Level: Main
- Dimensions: 2.11 x 0.97
Recreation
- Level: Basement
- Dimensions: 3.88 x 3.88
Utility room
- Level: Basement
- Dimensions: 3.97 x 6.86
Heating
- Forced Air, Gas
Cooling
- Central Air
Features
- Basement: Finished
- Has fireplace: Yes
- Fireplace features: Family Room, Natural Gas, Wood Burning, Recreation Room, Living Room
Interior area
- Living area range: 3500-5000 null
Video & virtual tour
Property
Parking
- Total spaces: 6
- Parking features: Front Yard Parking, Garage Door Opener
- Has garage: Yes
Features
- Stories: 2
- Patio & porch: Deck, Patio, Porch
- Exterior features: Landscaped
- Has private pool: Yes
- Pool features: In Ground
Lot
- Size: 0 Square Feet
- Features: Cul de Sac/Dead End, Pie Shaped Lot
Details
- Additional structures: Fence - Full, Garden Shed, Shed
- Parcel number: 044684043
Construction
Type & style
- Home type: SingleFamily
- Property subtype: Single Family Residence
Materials
- Brick, Aluminum Siding
- Foundation: Concrete
- Roof: Asphalt Shingle
Details
- Builder name: Claridge
Utilities & green energy
- Sewer: Sewer
Community & HOA
Location
- Region: Ottawa
Financial & listing details
- Annual tax amount: C$8,613
- Date on market: 10/17/2026
Price history
Price history is unavailable.
Public tax history
Tax history is unavailable.
Climate risks
Neighborhood: Bridlewood
Nearby schools
GreatSchools rating
No schools nearby
We couldn't find any schools near this home.
Similar homes
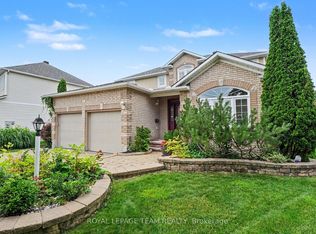
- C$1,050,0004 bd4 ba-- sqft2 Gros Morne Ct, Ottawa, ON K2M 2W7For Sale
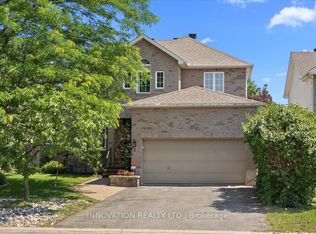 MLS ID #X13511906, INNOVATION REALTY LTD.. TRREB
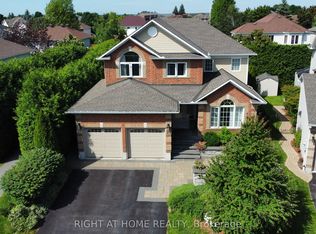
- C$1,143,8004 bd4 ba-- sqft65 Osprey Cres, Ottawa, ON K2M 2Z8For Sale
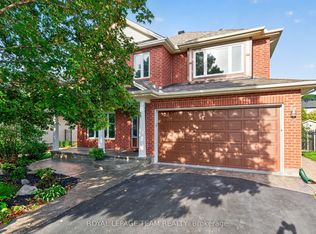 MLS ID #X13810210, ROYAL LEPAGE TEAM REALTY. TRREB
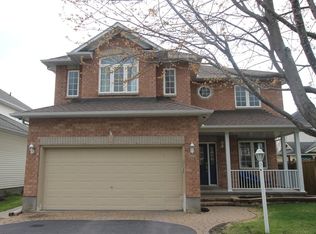
- C$950,0006 bd4 ba-- sqft24 Belleview Dr, Ottawa, ON K2L 1W3For Sale
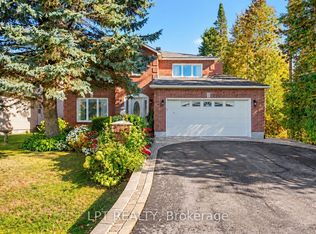 MLS ID #X14105588, LPT REALTY. TRREB
- C$1,215,0005 bd4 ba-- sqft362 Gloaming Cres, Ottawa, ON K2V 0C7For Sale
 MLS ID #X13790320, EXP REALTY. TRREB
