
Premium Lot Backing on to Park! Welcome to the Ultimate Family Home! All Brick, 4 Bedrooms, 4 Baths with 2 car garage on a pretty 55' x 100' backing on beautiful Huntsman Park. Your kids can walk out the back door to a Rink, Baseball Diamond, Swings, Play Structures and open grass for playing. No Rear Neighbors-just sit on your deck and let the kids play. Home is well maintained with many modern updates and located in a beautiful area close to schools, grocery stores and easy access to Eagleson Road. Lovely hardwood floors in the Living Room w/Sitting Area & Family Room. Open concept Dream Kitchen for your cooking pleasure features heated floors, plenty of cabinets & drawers to keep you organized with soft close feature, granite counters, breakfast counter, work desk, stainless steel appliances & great lighting. Gas fireplace in Family Room. Upstairs is a fabulous Primary Suite with double door entry, a sitting area for unwinding with a book or sipping morning coffee along with a stunning 3 pce ensuite bath with oversized, glass & tile shower with niches & a large walk-in closet. The additional 3 bedrooms are very spacious. 4 pce Bath has a lovely vanity with basin, vinyl tile flooring and a tub with subway shower tiles & niche for your bath essentials. The Lower Level features a large Rec Room, nook with stainless steel sink-could be a kitchenette or handy hobby area plus a convenient 3 pce bath. Interior was freshly painted. Vinyl clad casement windows with a few sliders & concrete window sills were installed. New Furnace 2024. Furnace, A/C & Gas Fireplace just serviced. Outdoor hot water tap at back of home. Laneway redone with new aggregate & pavement in 2025 and holds 4 cars. A truly beautiful home to settle down in! Must be seen!
For sale
C$724,900
40 Huntsman Cres, Ottawa, ON K2M 1C4
4beds
4baths
Single Family Residence
Built in ----
5,498 Square Feet Lot
$-- Zestimate®
C$--/sqft
C$-- HOA
What's special
Open concept dream kitchenGranite countersBreakfast counterStainless steel appliancesLarge walk-in closet
- 15 hours
- 15
- 0
Zillow last checked:
Listing updated:
Listed by:
RE/MAX HALLMARK REALTY GROUP
Source: TRREB,MLS®#: X14112290 Originating MLS®#: Ottawa Real Estate Board
Facts & features
Interior
Bedrooms & bathrooms
- Bedrooms: 4
- Bathrooms: 4
Primary bedroom
- Level: Second
- Dimensions: 5.31 x 3.63
Bedroom 2
- Level: Second
- Dimensions: 3.94 x 3.33
Bedroom 3
- Level: Second
- Dimensions: 3.3 x 3.1
Bedroom 4
- Level: Second
- Dimensions: 3.02 x 2.9
Bathroom
- Level: Basement
- Dimensions: 2.64 x 1.7
Bathroom
- Level: Main
- Dimensions: 1.42 x 1.37
Bathroom
- Level: Second
- Dimensions: 2.26 x 2.03
Bathroom
- Level: Second
- Dimensions: 2.74 x 1.5
Dining room
- Level: Main
- Dimensions: 2.97 x 2.44
Family room
- Level: Main
- Dimensions: 4.5 x 3.28
Foyer
- Level: Main
- Dimensions: 3 x 1.88
Kitchen
- Level: Main
- Dimensions: 5.79 x 3
Laundry
- Level: Main
- Dimensions: 2.36 x 1.78
Living room
- Level: Main
- Dimensions: 4.6 x 3.33
Other
- Level: Basement
- Dimensions: 3.96 x 2.67
Other
- Level: Second
- Dimensions: 2.16 x 1.7
Recreation
- Level: Basement
- Dimensions: 8.74 x 3.2
Other
- Level: Main
- Dimensions: 2.67 x 2.13
Other
- Level: Second
- Dimensions: 2.67 x 2.13
Utility room
- Level: Basement
- Dimensions: 4.29 x 3.84
Workshop
- Level: Basement
- Dimensions: 3.12 x 2.79
Heating
- Forced Air, Gas
Cooling
- Central Air
Features
- Central Vacuum
- Basement: Full,Finished
- Has fireplace: Yes
- Fireplace features: Natural Gas
Interior area
- Living area range: 1500-2000 null
Video & virtual tour
Property
Parking
- Total spaces: 6
- Parking features: Private, Inside Entrance, Garage Door Opener
- Has garage: Yes
Features
- Stories: 2
- Patio & porch: Deck
- Exterior features: Landscaped
- Pool features: None
- Has view: Yes
- View description: Park/Greenbelt
Lot
- Size: 5,498 Square Feet
- Features: Park, Public Transit, Rec./Commun.Centre
Details
- Additional structures: Garden Shed
- Parcel number: 047420706
Construction
Type & style
- Home type: SingleFamily
- Property subtype: Single Family Residence
Materials
- Brick
- Foundation: Concrete
- Roof: Asphalt Shingle
Utilities & green energy
- Sewer: Sewer
Community & HOA
Location
- Region: Ottawa
Financial & listing details
- Annual tax amount: C$5,444
- Date on market: 10/23/2026
Price history
Price history is unavailable.
Public tax history
Tax history is unavailable.
Climate risks
Neighborhood: Bridlewood
Nearby schools
GreatSchools rating
No schools nearby
We couldn't find any schools near this home.
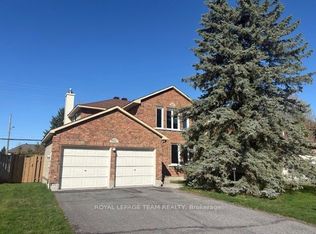
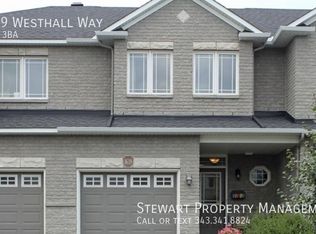
Similar homes
- C$724,9005 bd4 ba-- sqft54 Huntsman Cres, Ottawa, ON K2M 1C4For Sale
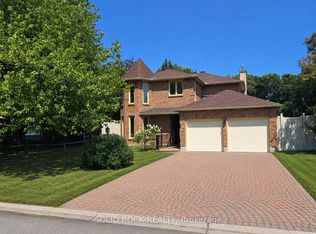 MLS ID #X13564070, SOLID ROCK REALTY. TRREB
- C$749,9004 bd4 ba-- sqft250 Monticello Ave, Ottawa, ON K2S 2S1For Sale
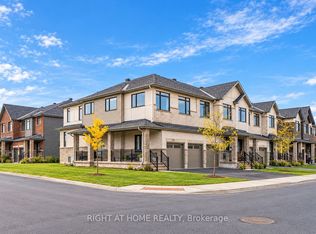 MLS ID #X14098034, RIGHT AT HOME REALTY. TRREB
- C$799,9004 bd4 ba-- sqft52 Tapadero Ave, Ottawa, ON K2V 0E1For Sale
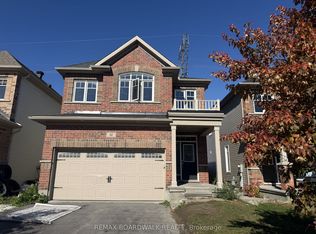 MLS ID #X14109040, REMAX BOARDWALK REALTY. TRREB
- C$699,9904 bd3 ba-- sqft50 Equestrian Dr, Ottawa, ON K2M 1G3For Sale
 MLS ID #X13761070, ROYAL LEPAGE TEAM REALTY. TRREB
