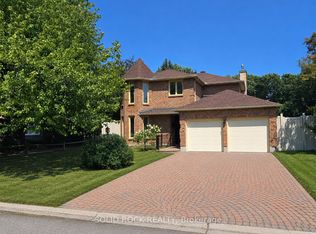
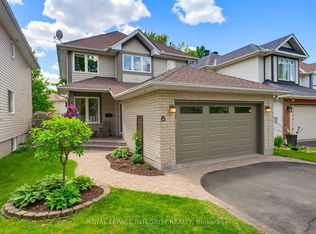
So much potential in this 4-bedroom home with living, dining and family room on the main floor. Situated in Bridlewood (Kanata), close to Huntsman Park, it is a great place to raise a family! A convenient location with easy access to Hwy 416/417. The home has a fenced back yard on a 50 ft x 100 ft lot with no rear neighbors. The small room in the basement has rough-in for a 4th bathroom. The home has been well maintained by the 1984 original owner and has over $40,000 of recent updates including the Roof 2020, Furnace 2023, AC 2023, Windows 2025 and the HWT is owned. Only a short walk to Metro, Real Canadian Superstore, many restaurants, Shoppers Drug Mart and so much more! You have got to Love That Home! ...........Form 244 Requires 48 hrs irrevocable on all offers. All the inclusions are sold "As is, where is" since this is an estate sale. Certificate of Appointment of Estate Trustee has been obtained.
For sale
C$709,900
97 Huntsman Cres, Ottawa, ON K2M 1H8
4beds
3baths
Single Family Residence
Built in ----
5,000 Square Feet Lot
$-- Zestimate®
C$--/sqft
C$-- HOA
What's special
- 203 days
- 30
- 0
Zillow last checked:
Listing updated:
Listed by:
ROYAL LEPAGE TEAM REALTY
Source: TRREB,MLS®#: X12901998 Originating MLS®#: Ottawa Real Estate Board
Originating MLS®#: Ottawa Real Estate BoardFacts & features
Interior
Bedrooms & bathrooms
- Bedrooms: 4
- Bathrooms: 3
Primary bedroom
- Level: Second
- Dimensions: 5.35 x 3.66
Bedroom 2
- Level: Second
- Dimensions: 4.01 x 3.36
Bedroom 3
- Level: Second
- Dimensions: 3.05 x 2.9
Bedroom 4
- Level: Second
- Dimensions: 3.36 x 3.15
Bathroom
- Level: Second
- Dimensions: 2.24 x 2.16
Bathroom
- Level: Main
- Dimensions: 1.09 x 0.94
Bathroom
- Level: Second
- Dimensions: 1.57 x 2.67
Breakfast
- Level: Main
- Dimensions: 2.39 x 2.75
Dining room
- Level: Main
- Dimensions: 3.36 x 3.05
Family room
- Level: Main
- Dimensions: 4.5 x 3.36
Foyer
- Level: Main
- Dimensions: 0.89 x 1.22
Other
- Level: Basement
- Dimensions: 6.76 x 4.17
Kitchen
- Level: Main
- Dimensions: 2.89 x 2.75
Laundry
- Level: Main
- Dimensions: 1.27 x 1.68
Living room
- Level: Main
- Dimensions: 4.59 x 3.36
Other
- Level: Second
- Dimensions: 1.78 x 2.03
Other
- Level: Basement
- Dimensions: 1.75 x 1.52
Other
- Level: Basement
- Dimensions: 3.25 x 3.05
Recreation
- Level: Basement
- Dimensions: 6.96 x 3.12
Heating
- Forced Air, Gas
Cooling
- Central Air
Appliances
- Included: Water Heater
Features
- Basement: Partially Finished
- Has fireplace: Yes
- Fireplace features: Wood Burning
Interior area
- Living area range: 1500-2000 null
Video & virtual tour
Property
Parking
- Total spaces: 6
- Parking features: Garage Door Opener
- Has garage: Yes
Features
- Stories: 2
- Pool features: None
Lot
- Size: 5,000 Square Feet
- Features: Fenced Yard
Details
- Parcel number: 047420643
Construction
Type & style
- Home type: SingleFamily
- Property subtype: Single Family Residence
Materials
- Brick Front, Vinyl Siding
- Foundation: Poured Concrete
- Roof: Asphalt Shingle
Utilities & green energy
- Sewer: Sewer
- Water: Water System
Community & HOA
Location
- Region: Ottawa
Financial & listing details
- Tax assessed value: C$375,000
- Annual tax amount: C$4,602
- Date on market: 3/20/2026
Price history
Price history is unavailable.
Public tax history
Tax history is unavailable.
Climate risks
Neighborhood: Bridlewood
Nearby schools
GreatSchools rating
No schools nearby
We couldn't find any schools near this home.

Similar homes
- C$699,9904 bd3 ba-- sqft50 Equestrian Dr, Ottawa, ON K2M 1G3For Sale
 MLS ID #X13761070, ROYAL LEPAGE TEAM REALTY. TRREB
 - C$699,9003 bd3 ba-- sqft13 Candow Cres, Ottawa, ON K2S 1K6For Sale
 MLS ID #X13877932, BENNETT PROPERTY SHOP REALTY. TRREB
 - C$669,0004 bd3 ba-- sqft101 Country Ln W, Ottawa, ON K2L 1J4For Sale
 MLS ID #X13798916, ROYAL LEPAGE TEAM REALTY. TRREB
 - C$779,9004 bd3 ba-- sqft116 Springcreek Cres, Ottawa, ON K2M 2K8For Sale
 MLS ID #X13830036, ROYAL LEPAGE INTEGRITY REALTY. TRREB
