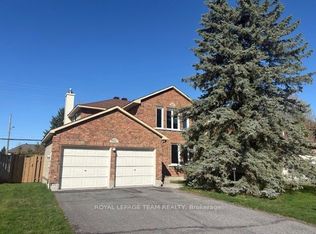
Exceptional Opportunity in the Heart of Glen Cairn! Well-maintained bungalow in a family-friendly neighbourhood offering 3+1 bedrooms and 3 full bathrooms. Carpet-free throughout with numerous updates, including gas furnace (2019), central air (2019), and roof (2019). The flexible layout offers excellent potential for an in-law suite or additional living space, with the possibility of generating rental income (subject to applicable zoning, permits, and requirements) It also features a double-car garage, large private hedged backyard, and a convenient location close to public transit, Hazeldean Mall, schools, parks, shopping, everyday amenities. Plus, enjoy quick and convenient access to Highway 417 for an easy commute. Whether you're looking for a comfortable family home, flexible living arrangements, or a property with additional potential, this home offers space, versatility, and an excellent location all in one! Come see the possibilities and imagine yourself calling Glen Cairn home. Act quickly, this opportunity won't last!
Under contract
C$669,000
101 Country Ln W, Ottawa, ON K2L 1J4
4beds
3baths
Single Family Residence
Built in ----
6,000 Square Feet Lot
$-- Zestimate®
C$--/sqft
C$-- HOA
What's special
Well-maintained bungalowCarpet-free throughoutDouble-car garageLarge private hedged backyard
- 50 days
- 27
- 0
Zillow last checked:
Listing updated:
Listed by:
ROYAL LEPAGE TEAM REALTY
Source: TRREB,MLS®#: X13798916 Originating MLS®#: Ottawa Real Estate Board
Facts & features
Interior
Bedrooms & bathrooms
- Bedrooms: 4
- Bathrooms: 3
Bedroom
- Level: Main
- Dimensions: 2.92 x 4.33
Bedroom 2
- Level: Main
- Dimensions: 2.36 x 3.4
Bedroom 3
- Level: Main
- Dimensions: 2.51 x 3.81
Bedroom 4
- Level: Lower
- Dimensions: 6 x 2.7
Bathroom
- Level: Lower
- Dimensions: 0 x 0
Bathroom
- Level: Main
- Dimensions: 0 x 0
Other
- Level: Main
- Dimensions: 2.9 x 1.4
Other
- Level: Main
Dining room
- Level: Main
- Dimensions: 3.36 x 2.89
Dining room
- Level: Main
- Dimensions: 3.36 x 2.89
Dining room
- Level: Main
- Dimensions: 3.36 x 2.89
Dining room
- Level: Main
- Dimensions: 3.36 x 2.89
Dining room
- Level: Main
- Dimensions: 3.36 x 2.89
Foyer
- Level: Main
- Length: 184 Meters
Foyer
- Level: Main
- Dimensions: 1.84 x 3.7
Foyer
- Level: Main
- Dimensions: 1.84 x 3.7
Other
- Level: Lower
- Dimensions: 7.4 x 7.8
Other
- Level: Lower
- Dimensions: 7.4 x 7.8
Kitchen
- Level: Main
- Dimensions: 4 x 2.99
Kitchen
- Level: Main
- Dimensions: 4 x 2.99
Kitchen
- Level: Main
- Dimensions: 4 x 2.99
Kitchen
- Level: Main
- Dimensions: 4 x 2.99
Laundry
- Level: Lower
- Dimensions: 0 x 0
Living room
- Level: Main
- Dimensions: 5.6 x 3.6
Living room
- Level: Main
- Dimensions: 5.6 x 3.6
Living room
- Level: Main
- Dimensions: 5.6 x 3.6
Living room
- Level: Main
- Dimensions: 5.6 x 3.6
Other
- Level: Main
- Dimensions: 0 x 0
Recreation
- Level: Lower
- Dimensions: 6.63 x 4.22
Heating
- Forced Air, Gas
Cooling
- Central Air
Features
- In-Law Suite, Primary Bedroom - Main Floor, Storage
- Flooring: Carpet Free
- Basement: Full,Finished
- Has fireplace: Yes
- Fireplace features: Wood Burning
Interior area
- Living area range: 1100-1500 null
Property
Parking
- Total spaces: 4
- Parking features: Garage
- Has garage: Yes
Features
- Pool features: None
Lot
- Size: 6,000 Square Feet
- Features: Rec./Commun.Centre, Public Transit, Fenced Yard, Park
Details
- Parcel number: 044860038
Construction
Type & style
- Home type: SingleFamily
- Architectural style: Bungalow
- Property subtype: Single Family Residence
Materials
- Aluminum Siding, Stone
- Foundation: Poured Concrete
- Roof: Asphalt Shingle
Utilities & green energy
- Sewer: Sewer
Community & HOA
Community
- Security: Smoke Detector(s)
Location
- Region: Ottawa
Financial & listing details
- Annual tax amount: C$4,694
- Date on market: 9/17/2026
Price history
Price history is unavailable.
Public tax history
Tax history is unavailable.
Climate risks
Neighborhood: K2L
Nearby schools
GreatSchools rating
No schools nearby
We couldn't find any schools near this home.

Similar homes
- C$699,9904 bd3 ba-- sqft50 Equestrian Dr, Ottawa, ON K2M 1G3For Sale
 MLS ID #X13761070, ROYAL LEPAGE TEAM REALTY. TRREB
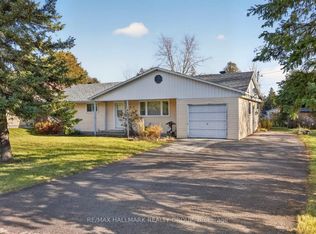
- C$599,9003 bd1 ba-- sqft45 Henry Goulburn Way, Ottawa, ON K2S 1P4For Sale
 MLS ID #X14150234, RE/MAX HALLMARK REALTY GROUP. TRREB
- C$709,9004 bd3 ba-- sqft97 Huntsman Cres, Ottawa, ON K2M 1H8For Sale
 MLS ID #X12901998, ROYAL LEPAGE TEAM REALTY. TRREB
- C$639,9004 bd2 ba-- sqft20 Tripp Cres, Ottawa, ON K2J 1C6For Sale
 MLS ID #X14096540, REMAX BOARDWALK REALTY. TRREB
