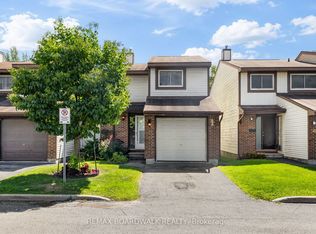
Like a new house in an established sub-division with great ammenities, AY Jackson secondary and WO Mitchell schools, Glen Cairn United church and community church, Glen Cairn shopping center,Tennis club, pool,Jack Sharon arena, Library, Graham softball diamond, Totally renovated with first class materials. No expense was spared. Brand new---lifetime white oak hardwood floors on main and upper floors including closets.--Lamininate in basement.---All baseboards---kitchen cabinets---bathroom vanities---entrance tiles---paint every where---refubished patio
For sale
C$499,500
115 W Castlefrank Rd, Ottawa, ON K2L 2Y1
3beds
3baths
Townhouse
Built in ----
-- sqft lot
$-- Zestimate®
C$--/sqft
C$468/mo HOA
What's special
All baseboardsKitchen cabinetsBathroom vanitiesEntrance tiles
- 20 hours
- 3
- 0
Zillow last checked:
Listing updated:
Listed by:
FRANKLYN MCGUIRE
Source: TRREB,MLS®#: X13740832 Originating MLS®#: Ottawa Real Estate Board
Originating MLS®#: Ottawa Real Estate BoardFacts & features
Interior
Bedrooms & bathrooms
- Bedrooms: 3
- Bathrooms: 3
Bedroom
- Level: Third
- Dimensions: 17.2 x 3.35
Bedroom 2
- Level: Third
- Dimensions: 2.96 x 2.47
Bedroom 3
- Level: Third
- Dimensions: 2.13 x 9.75
Other
- Level: Second
- Dimensions: 1.22 x 0.91
Other
- Level: Second
- Dimensions: 2.87 x 2.82
Other
- Level: Third
- Dimensions: 3.05 x 1.37
Dining room
- Level: Second
- Dimensions: 2.87 x 2.84
Foyer
- Level: Second
- Dimensions: 2.44 x 1.52
Kitchen
- Level: Second
- Dimensions: 3.96 x 2.32
Living room
- Level: Second
- Dimensions: 5.24 x 3.35
Other
- Level: Basement
- Dimensions: 5.18 x 3.66
Recreation
- Level: Basement
- Dimensions: 5.49 x 3.29
Heating
- Forced Air, Gas
Cooling
- Central Air
Appliances
- Laundry: In Basement
Features
- Floor Drain, Storage, Other
- Flooring: Carpet Free
- Basement: Partially Finished
- Has fireplace: No
Interior area
- Living area range: 1200-1399 null
Property
Parking
- Total spaces: 3
- Parking features: Garage Door Opener
- Has garage: Yes
Accessibility
- Accessibility features: Accessible Public Transit Nearby, Multiple Entrances, Parking
Features
- Stories: 2
Lot
- Features: Fenced Yard, Golf, Arts Centre, Hospital, Library, Park
Details
- Parcel number: 152520012
- Other equipment: Ventilation System
Construction
Type & style
- Home type: Townhouse
- Property subtype: Townhouse
Materials
- Brick Front, Vinyl Siding
- Foundation: Concrete
- Roof: Asphalt Shingle
Community & HOA
HOA
- Services included: Water Included, Common Elements Included, Parking Included
- HOA fee: C$468 monthly
- HOA name: Carleton
Location
- Region: Ottawa
Financial & listing details
- Tax assessed value: C$212,000
- Annual tax amount: C$2,963
- Date on market: 9/3/2026
Price history
Price history is unavailable.
Public tax history
Tax history is unavailable.
Climate risks
Neighborhood: K2L
Nearby schools
GreatSchools rating
No schools nearby
We couldn't find any schools near this home.


Similar homes
- C$565,0003 bd3 ba-- sqft136 Lanceleaf Way, Ottawa, ON K2V 0J9For Sale
 MLS ID #X13738496, RE/MAX PRIME PROPERTIES. TRREB
 - C$429,9003 bd2 ba-- sqft164 Barrow Cres #16, Ottawa, ON K2L 2J1For Sale
 MLS ID #X13736180, TRU REALTY. TRREB
 - C$565,9003 bd2 ba1.3k sqft82 Milner Downs Cres, Ottawa, ON K2M 2S5For Sale
 MLS ID #40858137, Jamshid Shir Ahmad, Salesperson, Right at Home Realty. ITSO
 - C$409,0003 bd2 ba-- sqft52 Baneberry Cres, Ottawa, ON K2L 2Y4For Sale
 MLS ID #X13691510, REMAX BOARDWALK REALTY. TRREB
