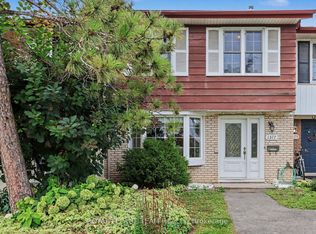
Rarely offered for sale for with 2 Parking spots included!! Newly updated 3Bedroom, 2bathroom Freehold with finished recroom in lower level. Brand new windows, pot lighting, laminate flooring, carpets and Quartz kitchen counter tops and front porch. Stove, dishwasher, microwave and hood fan in 2024. Freshly painted in light bright neutral tones. Sun filled, south facing living and dining room. Back yard (also facing south) opens onto green space. Minutes to Queensway Carelton Hospital, Pinecrest Shopping Center, Bayshore Shopping Center, College Square Plazza, Algonquin College, HWY 417 and Public Transit a stones throw from your front door. Don't miss out on this one!! Some images have been virtually staged.
For sale
C$519,900
2712 Baseline Rd, Ottawa, ON K2H 7B4
3beds
2baths
Townhouse
Built in ----
1,351 Square Feet Lot
$-- Zestimate®
C$--/sqft
C$-- HOA
What's special
Brand new windowsPot lightingLaminate flooringQuartz kitchen counter topsFront porch
- 14 hours
- 4
- 0
Zillow last checked:
Listing updated:
Listed by:
EXIT EXCEL REALTY
Source: TRREB,MLS®#: X14091104 Originating MLS®#: Ottawa Real Estate Board
Originating MLS®#: Ottawa Real Estate BoardFacts & features
Interior
Bedrooms & bathrooms
- Bedrooms: 3
- Bathrooms: 2
Primary bedroom
- Level: Second
- Dimensions: 5.08 x 3.3
Bedroom
- Level: Second
- Dimensions: 2.77 x 2.77
Bedroom
- Level: Second
- Dimensions: 2.92 x 4.14
Bathroom
- Level: Main
- Dimensions: 2.35 x 1.1
Bathroom
- Level: Second
- Dimensions: 1.52 x 3.48
Dining room
- Level: Main
- Dimensions: 3.53 x 2.64
Foyer
- Level: Main
- Dimensions: 2.35 x 1.01
Other
- Level: Lower
- Dimensions: 5.27 x 1.71
Kitchen
- Level: Main
- Dimensions: 3.53 x 3.63
Laundry
- Level: Lower
- Dimensions: 3.57 x 3.69
Living room
- Level: Main
- Dimensions: 5.79 x 3.58
Mud room
- Level: Lower
- Dimensions: 2.29 x 1.55
Recreation
- Level: Lower
- Dimensions: 8.28 x 4.7
Heating
- Forced Air, Gas
Cooling
- Central Air
Features
- Water Meter, Other
- Basement: Finished
- Has fireplace: Yes
- Fireplace features: Natural Gas
Interior area
- Living area range: 1100-1500 null
Video & virtual tour
Property
Parking
- Total spaces: 2
- Parking features: Other
Features
- Stories: 2
- Pool features: None
Lot
- Size: 1,351 Square Feet
- Features: Public Transit
- Topography: Flat
Details
- Parcel number: 046940527
Construction
Type & style
- Home type: Townhouse
- Property subtype: Townhouse
Materials
- Brick
- Foundation: Concrete
- Roof: Asphalt Shingle
Utilities & green energy
- Sewer: Sewer
Community & HOA
Location
- Region: Ottawa
Financial & listing details
- Annual tax amount: C$3,500
- Date on market: 10/17/2026
Price history
Price history is unavailable.
Public tax history
Tax history is unavailable.
Climate risks
Neighborhood: Briar Green
Nearby schools
GreatSchools rating
No schools nearby
We couldn't find any schools near this home.

Similar homes
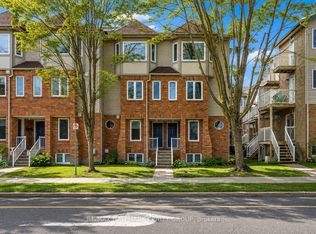
- C$523,9003 bd2 ba-- sqft18 Greenbank Rd S, Ottawa, ON K2H 5T9For Sale
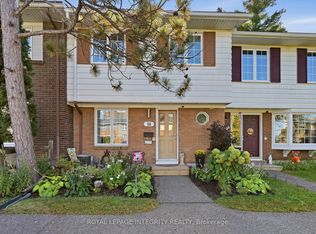 MLS ID #X13842352, ROYAL LEPAGE INTEGRITY REALTY. TRREB
 - C$539,9004 bd3 ba-- sqft1304 Morrison Dr, Ottawa, ON K2H 7L9For Sale
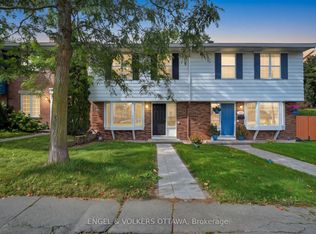 MLS ID #X13799916, ENGEL & VOLKERS OTTAWA. TRREB
 - C$449,9003 bd2 ba-- sqft122 Costello Ave, Ottawa, ON K2H 7C5For Sale
 MLS ID #X13877404, RE/MAX HALLMARK REALTY GROUP. TRREB
 - C$465,0003 bd2 ba-- sqft187 Monterey Dr, Ottawa, ON K2H 7A9For Sale
 MLS ID #X13738110, ROYAL LEPAGE TEAM REALTY. TRREB
