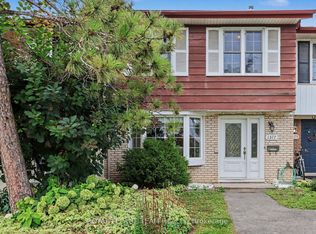
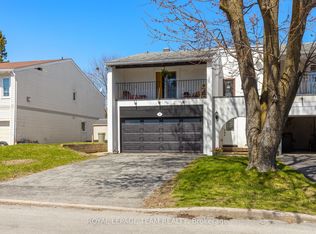
Welcome to Leslie Park living - where comfort, convenience, and value come together in this refreshed three-bedroom end-unit townhome. Ideally located just minutes from the Queensway, Bayshore Shopping Centre, Queensway Carleton Hospital, College Square, parks, schools, transit, and everyday essentials, this is a home designed to make daily life easy.Freshly painted in 2026, brand new AC (2026) and newly sealed basement floors (2026), the home offers a clean, refreshed feel throughout. Hardwood flooring spans both the main and second levels, creating a warm, carpet-free living space that is both stylish and low maintenance.The main floor offers a functional layout with spacious living and dining areas that flow seamlessly together, creating an inviting space for both everyday living and entertaining. The kitchen provides ample cabinetry and workspace, while the convenient pass-through to the dining area adds both practicality and connection. A main floor powder room completes this level.Upstairs, you'll find three generously sized bedrooms with excellent closet space, along with a well-appointed five-piece bathroom designed to handle busy mornings with ease.As an end unit, enjoy the added privacy of only one shared wall. Low monthly association fees of $115.66 include snow removal and grounds maintenance, offering easy, low-maintenance living. One exclusive-use parking space (#29) is also included.Freshly updated, move-in ready, and ideally situated in an established west-end community - this is a fantastic opportunity for first-time buyers, down-sizers, or investors alike.
For sale
C$465,000
187 Monterey Dr, Ottawa, ON K2H 7A9
3beds
2baths
Townhouse
Built in ----
1,685 Square Feet Lot
$-- Zestimate®
C$--/sqft
C$-- HOA
What's special
Refreshed three-bedroom end-unit townhomeFreshly paintedBrand new acNewly sealed basement floorsMain floor powder roomWell-appointed five-piece bathroom
- 46 days
- 40
- 2
Zillow last checked:
Listing updated:
Listed by:
ROYAL LEPAGE TEAM REALTY
Source: TRREB,MLS®#: X13738110 Originating MLS®#: Ottawa Real Estate Board
Originating MLS®#: Ottawa Real Estate BoardFacts & features
Interior
Bedrooms & bathrooms
- Bedrooms: 3
- Bathrooms: 2
Primary bedroom
- Level: Second
- Dimensions: 4.21 x 2.99
Bedroom
- Level: Second
- Dimensions: 3.56 x 2.99
Bedroom
- Level: Second
- Dimensions: 3.24 x 2.76
Bathroom
- Level: Second
- Dimensions: 2.76 x 2.49
Bathroom
- Level: Main
- Dimensions: 1.66 x 1.49
Dining room
- Level: Main
- Dimensions: 4.09 x 2.07
Foyer
- Level: Main
- Dimensions: 1 x 3.59
Kitchen
- Level: Main
- Dimensions: 2.97 x 3.48
Living room
- Level: Main
- Dimensions: 5.85 x 4
Other
- Level: Basement
- Dimensions: 5.94 x 5.25
Heating
- Forced Air, Gas
Cooling
- Central Air
Features
- Flooring: Carpet Free
- Basement: Full,Partially Finished
- Has fireplace: Yes
- Fireplace features: Natural Gas
Interior area
- Living area range: 1100-1500 null
Video & virtual tour
Property
Parking
- Total spaces: 1
- Parking features: Assigned
Features
- Stories: 2
- Patio & porch: Deck
- Pool features: None
Lot
- Size: 1,685 Square Feet
- Features: Fenced Yard, Hospital, Public Transit, School
Details
- Parcel number: 046940651
Construction
Type & style
- Home type: Townhouse
- Property subtype: Townhouse
Materials
- Stucco (Plaster)
- Foundation: Concrete
- Roof: Asphalt Shingle
Utilities & green energy
- Sewer: Sewer
Community & HOA
Location
- Region: Ottawa
Financial & listing details
- Annual tax amount: C$3,286
- Date on market: 9/2/2026
Price history
Price history is unavailable.
Public tax history
Tax history is unavailable.
Climate risks
Neighborhood: Briar Green
Nearby schools
GreatSchools rating
No schools nearby
We couldn't find any schools near this home.

Similar homes
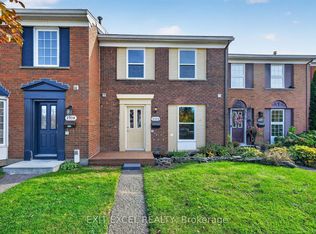
- C$505,0003 bd2 ba-- sqft97 Doane St, Ottawa, ON K2B 6G7For Sale
 MLS ID #X13837380, ROYAL LEPAGE TEAM REALTY. TRREB
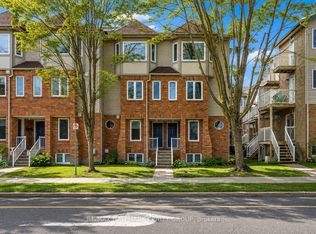
 - C$545,0003 bd3 ba-- sqft1086 Barwell Ave, Ottawa, ON K2B 8H5For Sale
 MLS ID #X13876802, RE/MAX HALLMARK REALTY GROUP. TRREB
 - C$650,0004 bd3 ba-- sqft53 Meadowbank Dr, Ottawa, ON K2G 0P1For Sale
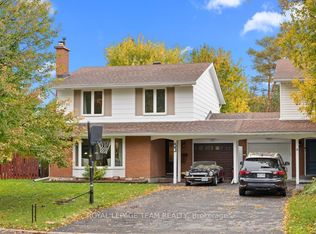 MLS ID #X14090826, ROYAL LEPAGE TEAM REALTY. TRREB
 - C$589,0004 bd3 ba-- sqft25 Grady Cres, Ottawa, ON K2H 5S2For Sale
 MLS ID #X13773218, ROYAL LEPAGE TEAM REALTY. TRREB
