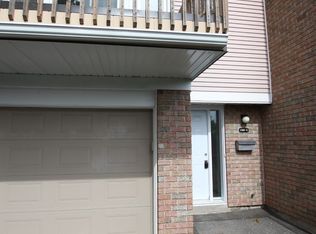
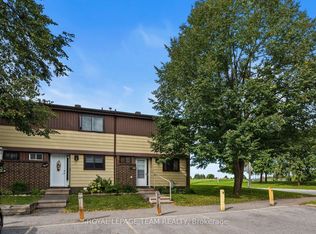
Welcome to this affordably priced 3-bedroom townhome in sought-after Tanglewood. Offering exceptional value, this home features many major updates that have already been completed.The main level features a spacious foyer, open-concept living and dining areas, and an eat-in kitchen with a modern feel, open shelving, and a convenient pass-through to the dining room. The bright living room is highlighted by a cozy gas fireplace and direct access to the private rear yard.Upstairs, you'll find a generous primary bedroom with semi-ensuite access, along with two additional bedrooms. The finished lower level offers a versatile family room with new carpeting that could easily serve as a fourth bedroom, home office, or recreation space. A laundry area and ample storage complete the basement.Enjoy covered parking (282C) , plenty of visitor parking, and a convenient location just minutes from Algonquin College, College Square, shopping, restaurants, parks, and quick access to Highways 416 and 417.Recent updates include windows (2019), roof (2018), furnace, (2025) A/C and hot water tank (2015). An excellent opportunity to own in a well-established neighbourhood with convenient access to amenities and transit.
For sale
C$389,999
282 Dalehurst Dr, Ottawa, ON K2G 4J5
3beds
2baths
Townhouse
Built in ----
-- sqft lot
$-- Zestimate®
C$--/sqft
C$600/mo HOA
What's special
Spacious foyerOpen shelvingCozy gas fireplaceLaundry areaAmple storageCovered parkingPlenty of visitor parking
- 93 days
- 42
- 0
Zillow last checked:
Listing updated:
Listed by:
ROYAL LEPAGE TEAM REALTY
Source: TRREB,MLS®#: X13578480 Originating MLS®#: Ottawa Real Estate Board
Originating MLS®#: Ottawa Real Estate BoardFacts & features
Interior
Bedrooms & bathrooms
- Bedrooms: 3
- Bathrooms: 2
Primary bedroom
- Level: Second
- Dimensions: 5.43 x 3.29
Bedroom 2
- Level: Second
- Dimensions: 2.77 x 5.02
Bedroom 3
- Level: Second
- Dimensions: 2.56 x 4.01
Dining room
- Level: Main
- Dimensions: 4 x 2.3
Kitchen
- Level: Main
- Dimensions: 4.32 x 2.9
Living room
- Level: Main
- Dimensions: 5.43 x 4.01
Recreation
- Level: Basement
- Dimensions: 5.43 x 6.25
Utility room
- Level: Basement
- Dimensions: 5.43 x 5.81
Heating
- Forced Air, Gas
Cooling
- Central Air
Appliances
- Laundry: In Basement
Features
- None
- Basement: Finished
- Has fireplace: Yes
- Fireplace features: Living Room
Interior area
- Living area range: 1400-1599 null
Property
Parking
- Total spaces: 1
- Parking features: Covered
- Has carport: Yes
Features
- Stories: 2
Details
- Parcel number: 152120020
Construction
Type & style
- Home type: Townhouse
- Property subtype: Townhouse
Materials
- Brick, Vinyl Siding
Community & HOA
HOA
- Services included: Water Included, Building Insurance Included
- HOA fee: C$600 monthly
- HOA name: N/A
Location
- Region: Ottawa
Financial & listing details
- Annual tax amount: C$2,724
- Date on market: 7/17/2026
Price history
Price history is unavailable.
Public tax history
Tax history is unavailable.
Climate risks
Neighborhood: Tanglewood
Nearby schools
GreatSchools rating
No schools nearby
We couldn't find any schools near this home.
Similar homes
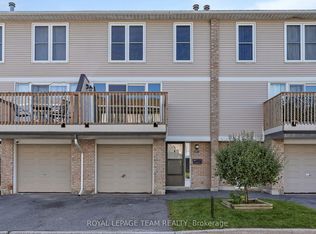
- C$399,9003 bd2 ba-- sqft284 Dalehurst Dr #D, Ottawa, ON K2G 4J5For Sale
 MLS ID #X13786800, ROYAL LEPAGE TEAM REALTY. TRREB
 - C$345,0003 bd2 ba-- sqft73 Foxfield Dr #E, Ottawa, ON K2J 1L7For Sale
 MLS ID #X14082584, ROYAL LEPAGE TEAM REALTY. TRREB
 - C$375,0003 bd2 ba-- sqft2942 Fairlea Cres, Ottawa, ON K1V 8T7For Sale
 MLS ID #X13734896, ROYAL LEPAGE TEAM REALTY. TRREB
 - C$389,0003 bd3 ba-- sqft920 Dynes Rd #13, Ottawa, ON K2C 0G8For Sale
 MLS ID #X13705596, INNOVATION REALTY LTD.. TRREB
