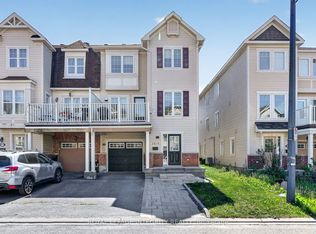
This charming 3-storey townhome is nestled in the sought-after Heritage Park community of Barrhaven, directly across from a beautiful park. Offering an ideal blend of comfort and convenience, this 2-bedroom, 1.5-bath residence is perfect for young professionals, couples, or first-time buyers looking to build equity instead of paying rent.Step inside to discover a bright, open-concept main floor featuring a spacious living and dining area-ideal for entertaining friends and family. The well-designed kitchen boasts ample counter space, generous storage, and direct access to a private balcony that floods the home with natural light. Upstairs, you'll find a generously sized primary bedroom and a versatile second bedroom, easily adaptable as a home office or guest space. Convenient laundry facilities are located on the main floor for everyday ease.With no rear yard to maintain and no condo fees, this low-maintenance home is especially appealing for busy professionals. Enjoy the benefits of ownership at a cost comparable to renting, while building long-term value in a prime location. Steps away from parks, shopping, restaurants, schools, and public transit, this property offers an unbeatable lifestyle in one of Ottawa's most desirable south-end neighbourhoods. Your opportunity to own and thrive-schedule a viewing today!
For sale
C$464,900
2100 Madrid Ave, Ottawa, ON K2J 0K4
2beds
2baths
Townhouse
Built in ----
929 Square Feet Lot
$-- Zestimate®
C$--/sqft
C$-- HOA
What's special
- 9 days |
- 16 |
- 0 |
Zillow last checked:
Listing updated:
Listed by:
ROYAL LEPAGE TEAM REALTY
Source: TRREB,MLS®#: X13598156 Originating MLS®#: Ottawa Real Estate Board
Originating MLS®#: Ottawa Real Estate BoardFacts & features
Interior
Bedrooms & bathrooms
- Bedrooms: 2
- Bathrooms: 2
Primary bedroom
- Level: Third
- Dimensions: 4.36 x 3.25
Bedroom
- Level: Third
- Dimensions: 2.71 x 2.43
Foyer
- Level: Main
- Dimensions: 2.23 x 1.82
Kitchen
- Level: Second
- Dimensions: 3.04 x 2.64
Laundry
- Level: Main
- Dimensions: 2.13 x 1.72
Living room
- Level: Second
- Dimensions: 6.09 x 2.94
Heating
- Forced Air, Gas
Cooling
- Central Air
Features
- Upgraded Insulation
- Basement: None
- Has fireplace: No
Interior area
- Living area range: 1100-1500 null
Video & virtual tour
Property
Parking
- Total spaces: 3
- Parking features: Garage Door Opener
- Has garage: Yes
Features
- Stories: 3
- Pool features: None
Lot
- Size: 929 Square Feet
Details
- Parcel number: 045950307
Construction
Type & style
- Home type: Townhouse
- Property subtype: Townhouse
Materials
- Vinyl Siding, Brick
- Foundation: Concrete
- Roof: Asphalt Shingle
Utilities & green energy
- Sewer: Sewer
Community & HOA
Location
- Region: Ottawa
Financial & listing details
- Annual tax amount: C$2,945
- Date on market: 7/23/2026
ROYAL LEPAGE TEAM REALTY
ROYAL LEPAGE TEAM REALTY
By pressing Contact Agent, you agree that the real estate professional identified above may call/text you about your search, which may involve use of automated means and pre-recorded/artificial voices. You don't need to consent as a condition of buying any property, goods, or services. Message/data rates may apply. You also agree to our Terms of Use. Zillow does not endorse any real estate professionals. We may share information about your recent and future site activity with your agent to help them understand what you're looking for in a home.
Price history
Price history is unavailable.
Public tax history
Tax history is unavailable.
Climate risks
Neighborhood: K2J
Nearby schools
GreatSchools rating
No schools nearby
We couldn't find any schools near this home.
- C$--3 bd2 ba-- sqft3843 Strandherd Dr #B, Ottawa, ON K2J0K3Off Market
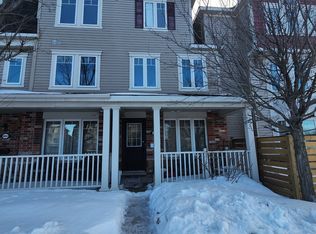
- C$--3 bd3 ba-- sqft536 Lilith St, Ottawa, ON K2J6M1Off Market

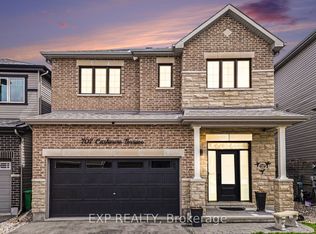
- C$899,9003 bd4 ba-- sqft707 Cashmere Ter, Ottawa, ON K2J6M2For Sale
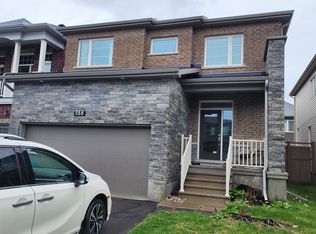
- C$--4 bd3 ba-- sqft555 Lilith St #1, Ottawa, ON K2J6M1Off Market
- C$569,0003 bd3 ba-- sqft2043 Madrid Ave, Ottawa, ON K2J0K1For Sale
- C$666,0004 bd3 ba-- sqft568 Lilith St, Ottawa, ON K2J6P6For Sale
- C$799,9003 bd3 ba-- sqft8 Opal Ln, Ottawa, ON K2J2V7For Sale
- C$--3 bd4 ba-- sqft649 Hamsa St #1, Ottawa, ON K2J6M2Off Market
Similar homes
- C$359,9002 bd2 ba-- sqft255 Deercroft Ave, Ottawa, ON K2J 0A1For Sale
 MLS ID #X13603328, ROYAL LEPAGE TEAM REALTY. TRREB
 - C$515,0003 bd2 ba-- sqft78 Redpath Dr, Ottawa, ON K2G 6E3For Sale
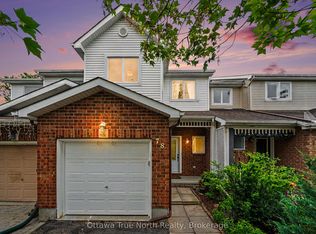 MLS ID #X13584864, Ottawa True North Realty. TRREB
 - C$519,9003 bd2 ba-- sqft2619 Baynes Sound Way, Ottawa, ON K2J 0X2For Sale
 MLS ID #X13242686, ROYAL LEPAGE INTEGRITY REALTY. TRREB
 - C$469,0003 bd2 ba-- sqft187 Monterey Dr, Ottawa, ON K2H 7A9For Sale
 MLS ID #X13560942, ROYAL LEPAGE TEAM REALTY. TRREB
 - C$514,9002 bd3 ba-- sqft342 Sweet Grass Cir, Ottawa, ON K2J 5W9For SaleMLS ID #X13120464, ROYAL LEPAGE TEAM REALTY. TRREB
- C$499,0003 bd3 ba-- sqft9 D Castlebrook Ln, Ottawa, ON K2G 5G1For SaleMLS ID #X13606902, HOME RUN REALTY INC.. TRREB
- C$449,9003 bd3 ba-- sqft10 Millrise Ln #E, Ottawa, ON K2G 5E6For SaleMLS ID #X13598776, ROYAL LEPAGE TEAM REALTY. TRREB
- C$560,0003 bd3 ba-- sqft8 Mannington Ct, Ottawa, ON K2J 4A1For SaleMLS ID #X13242400, ROYAL LEPAGE TEAM REALTY. TRREB
- C$609,5003 bd3 ba-- sqft2004 Caltra Cres, Ottawa, ON K2J 6V4For SaleMLS ID #X13621908, ROYAL LEPAGE TEAM REALTY. TRREB
- C$609,9003 bd3 ba-- sqft85 Palmadeo Dr, Ottawa, ON K2J 4Z4For SaleMLS ID #X13611184, HOME RUN REALTY INC.. TRREB
- C$394,9002 bd3 ba-- sqft130 Berrigan Dr Unit 76, Ottawa, ON K2J 0J3For SaleMLS ID #X13214386, ROYAL LEPAGE TEAM REALTY. TRREB
- C$582,5003 bd3 ba-- sqft395 Brigitta St, Ottawa, ON K2S 0J5For SaleMLS ID #X13619890, ROYAL LEPAGE TEAM REALTY. TRREB
- C$374,9002 bd2 ba-- sqft313 Cresthaven Dr #2, Ottawa, ON K2G 4R5For SaleMLS ID #X13618734, ROYAL LEPAGE TEAM REALTY. TRREB
- C$389,9002 bd2 ba-- sqftAmpersand, Ottawa, ON K2J 5R5For SaleMLS ID #X12983884, ROYAL LEPAGE TEAM REALTY. TRREB
- C$654,9003 bd4 ba-- sqft229 Vision St, Ottawa, ON K4M 0B5For SaleMLS ID #X13610774, COLDWELL BANKER SARAZEN REALTY. TRREB
- C$528,8003 bd2 ba-- sqft6 Folison St, Ottawa, ON K1T 3Y3For SaleMLS ID #X13619346, ROYAL LEPAGE TEAM REALTY. TRREB
- C$684,9003 bd3 ba-- sqft3442 River Run Ave, Ottawa, ON K2J 0R5For SaleMLS ID #X13611180, CHARTIER PROPERTY GROUP INC.. TRREB
- C$599,0003 bd3 ba-- sqft121 Thornbury Cres, Ottawa, ON K2G 6J1For SaleMLS ID #X13619262, KELLER WILLIAMS ICON REALTY. TRREB
- C$439,0003 bd2 ba-- sqft276 Dalehurst Dr #C, Ottawa, ON K2G 4J5For SaleMLS ID #X13457352, ROYAL LEPAGE TEAM REALTY. TRREB
- C$472,5002 bd2 ba-- sqft920 Messor Cres, Ottawa, ON K2S 0P2For SaleMLS ID #X13026628, ROYAL LEPAGE TEAM REALTY. TRREB
