This stunning, sun-filled END-Unit condo townhouse is ideally located in the heart of Centrepointe, just steps away from parks, scenic trails, and Algonquin College. Featuring a functional layout with no carpet throughout, this home offers an attached garage. The main floor boasts a spacious office with laminate flooring, a 2-piece bath, and patio door access to the backyard. The second floor features beautiful hardwood flooring, a bright and airy living room, a dining area filled with natural light, and a cozy gas fireplace. The updated kitchen is complete with quartz countertops, an additional eating area, and a conveniently located laundry space. The third floor showcases a Skylight, a primary suite with a full ensuite and walk-in closet, plus two additional bedrooms and an updated main bath. Situated within the boundaries of excellent elementary and high schools, this property is a must-see!
For sale
C$539,900
9 D Castlebrook Ln, Ottawa, ON K2G 5G1
3beds
3baths
Townhouse
Built in ----
-- sqft lot
$-- Zestimate®
C$--/sqft
C$545/mo HOA
What's special
Attached garageBeautiful hardwood flooringCozy gas fireplaceUpdated kitchenQuartz countertopsAdditional eating areaConveniently located laundry space
- 1 day |
- 14 |
- 2 |
Zillow last checked:
Listing updated:
Listed by:
HOME RUN REALTY INC.
Source: TRREB,MLS®#: X13606902 Originating MLS®#: Ottawa Real Estate Board
Originating MLS®#: Ottawa Real Estate BoardFacts & features
Interior
Bedrooms & bathrooms
- Bedrooms: 3
- Bathrooms: 3
Primary bedroom
- Level: Third
- Dimensions: 4.41 x 3.88
Bedroom
- Level: Third
- Dimensions: 3.58 x 4.31
Bedroom
- Level: Third
- Dimensions: 2.97 x 3.27
Bathroom
- Level: Third
- Dimensions: 1.6 x 2.51
Bathroom
- Level: Main
- Dimensions: 1.49 x 1.6
Bathroom
- Level: Third
- Dimensions: 3.22 x 2.33
Dining room
- Level: Second
- Dimensions: 2.84 x 3.58
Kitchen
- Level: Second
- Dimensions: 3.14 x 3.58
Living room
- Level: Second
- Dimensions: 3.98 x 3.07
Living room
- Level: Second
- Dimensions: 6.09 x 3.88
Office
- Level: Main
- Dimensions: 3.47 x 3.91
Other
- Level: Main
- Dimensions: 2.48 x 3.91
Other
- Level: Third
- Dimensions: 1.6 x 2.13
Heating
- Forced Air, Gas
Cooling
- Central Air
Appliances
- Laundry: Ensuite
Features
- Flooring: Carpet Free
- Basement: None
- Has fireplace: Yes
- Fireplace features: Natural Gas
Interior area
- Living area range: 1800-1999 null
Property
Parking
- Total spaces: 2
- Parking features: Inside Entrance
- Has garage: Yes
Features
- Stories: 3
- Frontage length: 0.00
Lot
- Features: Public Transit, Park
Details
- Parcel number: 154080144
Construction
Type & style
- Home type: Townhouse
- Property subtype: Townhouse
Materials
- Brick, Other
- Foundation: Concrete
Community & HOA
HOA
- Services included: Building Insurance Included, Water Included, Common Elements Included, Parking Included
- HOA fee: C$545 monthly
- HOA name: CARL
Location
- Region: Ottawa
Financial & listing details
- Annual tax amount: C$3,969
- Date on market: 7/26/2026
HOME RUN REALTY INC.
HOME RUN REALTY INC.
By pressing Contact Agent, you agree that the real estate professional identified above may call/text you about your search, which may involve use of automated means and pre-recorded/artificial voices. You don't need to consent as a condition of buying any property, goods, or services. Message/data rates may apply. You also agree to our Terms of Use. Zillow does not endorse any real estate professionals. We may share information about your recent and future site activity with your agent to help them understand what you're looking for in a home.
Price history
Price history is unavailable.
Public tax history
Tax history is unavailable.
Climate risks
Neighborhood: Centrepointe
Nearby schools
GreatSchools rating
No schools nearby
We couldn't find any schools near this home.
- C$684,8003 bd3 ba-- sqft18 Arbordale Cres, Ottawa, ON K2G5C6For Sale

- C$449,9003 bd3 ba-- sqft10 Millrise Ln #E, Ottawa, ON K2G5E6For Sale

- C$--2 bd3 ba-- sqft266 Paseo Point, Ottawa, ON K2G3N1Off Market
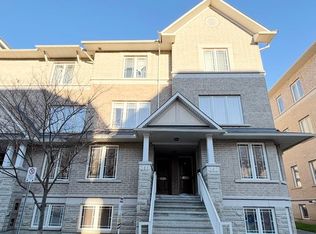
- C$--4 bd3 ba-- sqft32 Meadow Glade Gdns, Ottawa, ON K2G5J4Off Market

- C$--3 bd3 ba-- sqft156 Pinetrail Cres, Ottawa, ON K2G5B5Off Market
- C$1,9502 bd1 ba-- sqft27 Rockcress Gdns, Ottawa, ON K2G5A6For Rent
- C$699,0003 bd3 ba-- sqft7 Westpointe Cres, Ottawa, ON K2G5Z1For Sale
- C$--1 bd1 ba-- sqft78 Centrepointe Dr, Ottawa, ON K2G6J5Off Market
Similar homes
- C$449,9003 bd3 ba-- sqft10 Millrise Ln #E, Ottawa, ON K2G 5E6For SaleMLS ID #X13598776, ROYAL LEPAGE TEAM REALTY. TRREB
- C$599,9003 bd2 ba-- sqft15 Jansen Rd, Ottawa, ON K2H 5W6For Sale
 MLS ID #X13604140, EXP REALTY. TRREB
 - C$569,9003 bd2 ba-- sqft193 Thornbury Cres, Ottawa, ON K2G 6C2For Sale
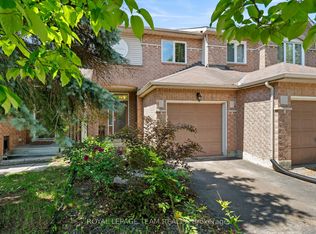 MLS ID #X13521598, ROYAL LEPAGE TEAM REALTY. TRREB
 - C$580,0004 bd2 ba-- sqft1274 Woodroffe Ave, Ottawa, ON K2C 2T6For Sale
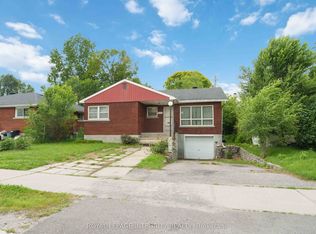 MLS ID #X13598020, ROYAL LEPAGE INTEGRITY REALTY. TRREB
 - C$635,0003 bd3 ba-- sqft20 Redding Way, Ottawa, ON K2G 6C2For SaleMLS ID #X13560144, HOME RUN REALTY INC.. TRREB
- C$539,9004 bd2 ba-- sqft10 Greenbank Rd, Ottawa, ON K2H 5T9For SaleMLS ID #X13236870, RE/MAX HALLMARK REALTY GROUP. TRREB
- C$499,9002 bd2 ba-- sqftWestpark, Ottawa, ON K2E 8B8For SaleMLS ID #X13601872, SUTTON GROUP - OTTAWA REALTY. TRREB
- C$649,9903 bd2 ba-- sqft2317 Elmira Dr, Ottawa, ON K2C 1H3For SaleMLS ID #X13604210, ROYAL LEPAGE TEAM REALTY. TRREB
- C$619,0003 bd1 ba-- sqft1126 Woodroffe Ave, Ottawa, ON K2C 2T1For SaleMLS ID #X13600936, ICI SOURCE REAL ASSET SERVICES INC.. TRREB
- C$684,8003 bd3 ba-- sqft18 Arbordale Cres, Ottawa, ON K2G 5C6For SaleMLS ID #X13456822, ROYAL LEPAGE TEAM REALTY. TRREB
- C$469,0003 bd2 ba-- sqft187 Monterey Dr, Ottawa, ON K2H 7A9For SaleMLS ID #X13560942, ROYAL LEPAGE TEAM REALTY. TRREB
- C$609,0003 bd3 ba-- sqft121 Thornbury Cres, Ottawa, ON K2G 6J1For SaleMLS ID #X13206810, KELLER WILLIAMS ICON REALTY. TRREB
- C$519,9003 bd2 ba-- sqft2828 Richmond Rd #18, Ottawa, ON K2B 8S1For SaleMLS ID #X13249886, PAUL RUSHFORTH REAL ESTATE INC.. TRREB
- C$599,9003 bd4 ba-- sqft91 Thornbury Cres, Ottawa, ON K2G 6C4For SaleMLS ID #X13463676, ROYAL LEPAGE TEAM REALTY. TRREB
- C$449,0002 bd2 ba-- sqft2785 Baseline Rd #215, Ottawa, ON K2H 0B7For SaleMLS ID #X13600466, ROYAL LEPAGE TEAM REALTY. TRREB
- C$575,0002 bd2 ba-- sqft2706 Draper Ave, Ottawa, ON K2H 0C4For SaleMLS ID #X13505732, ROYAL LEPAGE TEAM REALTY. TRREB
- C$384,0002 bd2 ba-- sqft1350 Guthrie St, Ottawa, ON K2H 1G8For SaleMLS ID #X13600052, RE/MAX ABSOLUTE REALTY INC.. TRREB
- C$399,9993 bd2 ba-- sqft282 Dalehurst Dr, Ottawa, ON K2G 4J5For SaleMLS ID #X13578480, ROYAL LEPAGE TEAM REALTY. TRREB
- C$430,0002 bd2 ba-- sqft14 Norice St #208, Ottawa, ON K2G 2X4For SaleMLS ID #X13601104, EXIT OTTAWA VALLEY REALTY. TRREB
- C$699,0003 bd3 ba-- sqft7 Westpointe Cres, Ottawa, ON K2G 5Z1For SaleMLS ID #X13480664, ROYAL LEPAGE INTEGRITY REALTY. TRREB
