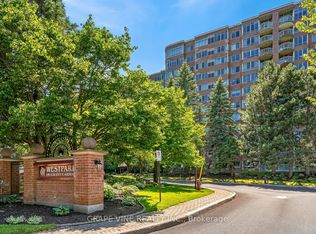
Discover refined condominium living at Westpark, one of Ottawa's most desirable & reputable condo communities, celebrated for its resort-style amenities, beautifully landscaped grounds and outstanding west-end location. This well-managed 12-storey building features an impressive collection of amenities, including an indoor swimming pool, whirlpool, sauna, fitness centre, resident's lounge, beautiful lobby and outdoor patio with BBQ. Perched on the ninth floor, this 985 square foot west-facing unit offers a practical layout with a large entranceway, bright and airy living/dining room with access to the covered balcony, and a well-appointed kitchen with a pass through opening for ease and extra natural light. The large primary bedroom is very comfortable with a large (5x6') walk-in closet and a 4-piece ensuite bathroom. A well-sized second bedroom is currently outfitted to use as a den with glass French doors + an additional full bathroom is perfect for guests, while the convenient in-suite laundry enhances everyday living and adds lots of additional storage to the unit. Ideally located in Ottawa's west end, Westpark places you just moments from the shops, restaurants and everyday conveniences along Merivale Road. Walk to various grocery stores and the pharmacy! Nearby OC Transpo service offers easy access to destinations across the city, making commuting simple and ample visitor parking means an easy visit for all of your friends and family.
For sale
C$499,900
100 Grant Carman Dr #917, Ottawa, ON K2E 8B8
2beds
2baths
Apartment
Built in ----
-- sqft lot
$-- Zestimate®
C$--/sqft
C$726/mo HOA
What's special
- 30 days |
- 13 |
- 0 |
Zillow last checked:
Listing updated:
Listed by:
SUTTON GROUP - OTTAWA REALTY
Source: TRREB,MLS®#: X13601872 Originating MLS®#: Ottawa Real Estate Board
Originating MLS®#: Ottawa Real Estate BoardFacts & features
Interior
Bedrooms & bathrooms
- Bedrooms: 2
- Bathrooms: 2
Primary bedroom
- Level: Main
- Dimensions: 4.57 x 3.33
Bedroom 2
- Level: Main
- Dimensions: 3.96 x 2.74
Kitchen
- Level: Main
- Dimensions: 2.44 x 2.72
Laundry
- Level: Main
- Dimensions: 2.13 x 1.47
Living room
- Level: Main
- Dimensions: 5.79 x 3.66
Heating
- Baseboard, Electric
Cooling
- Central Air
Appliances
- Laundry: In-Suite Laundry
Features
- Storage Area Lockers
- Basement: None
- Has fireplace: No
Interior area
- Living area range: 900-999 null
Property
Parking
- Total spaces: 1
- Parking features: Garage
- Has garage: Yes
Features
- Exterior features: Terrace Balcony
Details
- Parcel number: 154860234
Construction
Type & style
- Home type: Apartment
- Property subtype: Apartment
Materials
- Brick
Community & HOA
HOA
- Amenities included: Elevator, Exercise Room, Indoor Pool, Sauna, Visitor Parking, Recreation Room
- Services included: Water Included, Building Insurance Included, Common Elements Included
- HOA fee: C$726 monthly
- HOA name: CCC
Location
- Region: Ottawa
Financial & listing details
- Annual tax amount: C$3,761
- Date on market: 7/24/2026
Price history
Price history is unavailable.
Public tax history
Tax history is unavailable.
Climate risks
Neighborhood: K2E
Nearby schools
GreatSchools rating
No schools nearby
We couldn't find any schools near this home.
- C$554,9002 bd2 ba-- sqft100 Grant Carman Dr #1115, Ottawa, ON K2E8B8For Sale
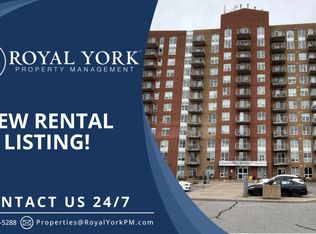
- C$--1 bd1 ba700 sqft120 Grant Carman Dr #1001, Ottawa, ON K2E1C8Off Market
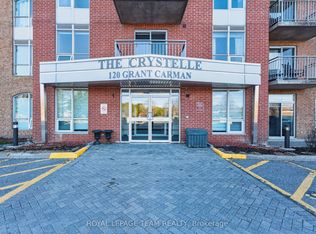
- C$519,9002 bd2 ba-- sqft120 Grant Carman Dr #811, Ottawa, ON K2E1C8For Sale
- C$--3 bd2 ba1.1k sqft15 McMurdo Ct, Ottawa, ON K2E5V8Off Market

- C$--3 bd2 ba1.1k sqft15 McMurdo Ct #15, Ottawa, ON K2E5V8Off Market
- C$200,0001 bd1 ba-- sqft212 Viewmount Dr #109, Ottawa, ON K2E7X2For Sale
- C$749,9004 bd2 ba-- sqft5 McMurdo Ct, Ottawa, ON K2E5V8For Sale
- C$--4 bd3 ba-- sqft17 Overlake Dr #B, Ottawa, ON K2E5V2Off Market
Similar homes
- C$554,9002 bd2 ba-- sqft100 Grant Carman Dr #1115, Ottawa, ON K2E 8B8For SaleMLS ID #X13428662, GRAPE VINE REALTY INC.. TRREB
- C$519,9002 bd2 ba-- sqftThe Crystelle, Ottawa, ON K2E 1C8For SaleMLS ID #X13039306, ROYAL LEPAGE TEAM REALTY. TRREB
- C$430,0002 bd2 ba-- sqft14 Norice St #208, Ottawa, ON K2G 2X4For Sale
 MLS ID #X13601104, EXIT OTTAWA VALLEY REALTY. TRREB
 - C$469,0002 bd2 ba-- sqft75 C Colonnade Rd N, Ottawa, ON K2E 0A8For Sale
 MLS ID #X13169056, COLDWELL BANKER FIRST OTTAWA REALTY. TRREB
 - C$549,9003 bd2 ba-- sqft1248 Summerville Ave, Ottawa, ON K1Z 8G5For SaleMLS ID #X13692584, ROYAL LEPAGE TEAM REALTY. TRREB
- C$739,9003 bd2 ba-- sqft22 Redpine Dr, Ottawa, ON K2E 6S9For SaleMLS ID #X13693152, ROYAL LEPAGE TEAM REALTY. TRREB
- C$429,9002 bd2 ba-- sqft310 Central Park Dr #8A, Ottawa, ON K2C 4G4For SaleMLS ID #X13230048, FIDACITY REALTY. TRREB
- C$689,9003 bd2 ba-- sqft66 Epworth Ave, Ottawa, ON K2G 2M1For SaleMLS ID #X13700708, AVENUE NORTH REALTY INC.. TRREB
- C$275,0002 bd1 ba-- sqft218 Viewmount Dr #115, Ottawa, ON K2E 7X5For SaleMLS ID #X13562328, ROYAL LEPAGE PERFORMANCE REALTY. TRREB
- C$299,0002 bd1 ba-- sqftChesterton Towers, Ottawa, ON K2E 6Z7For SaleMLS ID #X13657626, ROYAL LEPAGE PERFORMANCE REALTY. TRREB
- C$524,9003 bd3 ba-- sqft3344 Uplands Dr #77, Ottawa, ON K1V 9R9For SaleMLS ID #X13654126, ENGEL & VOLKERS OTTAWA. TRREB
- C$549,9003 bd2 ba-- sqft962 Dynes Rd, Ottawa, ON K2C 0G8For SaleMLS ID #X13642230, ROYAL LEPAGE TEAM REALTY. TRREB
- C$279,9002 bd1 ba-- sqft1380 Prince Of Wales Dr #402, Ottawa, ON K2C 3N5For SaleMLS ID #X13698628, ROYAL LEPAGE TEAM REALTY. TRREB
- C$399,9002 bd2 ba-- sqft2019 Carling Ave #104, Ottawa, ON K2A 4A2For SaleMLS ID #X13624672, ENGEL & VOLKERS OTTAWA. TRREB
- C$379,9002 bd2 ba-- sqft225 Citiplace Dr #H, Ottawa, ON K2E 0C5For SaleMLS ID #X13108924, FIDACITY REALTY. TRREB
- C$314,9002 bd2 ba-- sqft24B Shehyn Ln, Ottawa, ON K2G 4Y5For SaleMLS ID #X13697696, REMAX BOARDWALK REALTY. TRREB
- C$560,0003 bd1 ba-- sqft144 Viewmount Dr, Ottawa, ON K2G 3B7For SaleMLS ID #X13061302, RE/MAX ABSOLUTE WALKER REALTY. TRREB
- C$499,9003 bd1 ba-- sqft1202 Summerville Ave, Ottawa, ON K1Z 8G4For SaleMLS ID #X13435392, AVENUE NORTH REALTY INC.. TRREB
- C$449,9003 bd3 ba-- sqft10 Millrise Ln #E, Ottawa, ON K2G 5E6For SaleMLS ID #X13598776, ROYAL LEPAGE TEAM REALTY. TRREB
- C$625,0003 bd2 ba-- sqft1864 Lenester Ave, Ottawa, ON K2A 3W8For SaleMLS ID #X13693390, REMAX BOARDWALK REALTY. TRREB
