Welcome Home! This charming detached full-brick bungalow offers an inviting combination of comfortable living space, thoughtful updates, and an exceptionally large lot in a desirable, family-friendly neighbourhood. Featuring 3 bedrooms, 2 full bathrooms, and a generous 65 ft x 142 ft lot, this home is an excellent opportunity for first-time buyers, young families, or downsizers looking for space and convenience. The beautifully landscaped front yard and welcoming curb appeal create a great first impression. Step inside to a bright and welcoming main level featuring hardwood flooring and a spacious living room anchored by a striking stone fireplace. The kitchen offers ample white cabinetry, generous counter space, appliances, and a stylish subway tile backsplash, with a large window overlooking the backyard. Three well-proportioned bedrooms provide comfortable accommodations, while the updated full bathroom features a clean, modern design. The lower level adds valuable living space with a large recreation/family room, additional storage, and a second full bathroom with a walk-in shower and convenient laundry area. Whether used for family movie nights, a home office, gym, or additional guest space, the lower level offers plenty of flexibility. Outside, the expansive fully fenced rear yard is truly a standout feature, offering plenty of room for children, pets, gardening, and entertaining. A large walk-out deck with a covered gazebo creates the perfect outdoor gathering space, while the spacious lawn, mature trees, and 12 ft x 12 ft storage shed provide both privacy and functionality. The long and expanded private driveway offers ample parking for 10+ vehicles. Situated close to schools, parks, shopping, restaurants, recreation, transit, and major routes, this well-maintained bungalow offers the perfect blend of indoor comfort, outdoor space, and everyday convenience. A great opportunity to own a spacious home on an exceptional lot in a sought-after neighbourhood!
For sale
C$689,900
66 Epworth Ave, Ottawa, ON K2G 2M1
3beds
2baths
Single Family Residence
Built in ----
9,230 Square Feet Lot
$-- Zestimate®
C$--/sqft
C$-- HOA
What's special
Detached full-brick bungalowBeautifully landscaped front yardWelcoming curb appealHardwood flooringStriking stone fireplaceGenerous counter spaceStylish subway tile backsplash
- 22 hours |
- 12 |
- 1 |
Zillow last checked:
Listing updated:
Listed by:
AVENUE NORTH REALTY INC.
Source: TRREB,MLS®#: X13700708 Originating MLS®#: Ottawa Real Estate Board
Originating MLS®#: Ottawa Real Estate BoardFacts & features
Interior
Bedrooms & bathrooms
- Bedrooms: 3
- Bathrooms: 2
Primary bedroom
- Level: Main
- Dimensions: 3.4 x 3.43
Bedroom 2
- Level: Main
- Dimensions: 2.57 x 3.35
Bedroom 3
- Level: Main
- Dimensions: 2.67 x 3.35
Dining room
- Level: Main
- Dimensions: 2.59 x 2.85
Family room
- Level: Basement
- Dimensions: 7.77 x 6.83
Kitchen
- Level: Main
- Dimensions: 3.15 x 3.4
Living room
- Level: Main
- Dimensions: 4.37 x 4.24
Heating
- Forced Air, Gas
Cooling
- Central Air
Features
- Primary Bedroom - Main Floor
- Basement: Full,Partially Finished
- Has fireplace: Yes
- Fireplace features: Wood Burning
Interior area
- Living area range: 700-1100 null
Property
Parking
- Total spaces: 6
Features
- Pool features: None
Lot
- Size: 9,230 Square Feet
Details
- Parcel number: 046750118
Construction
Type & style
- Home type: SingleFamily
- Architectural style: Bungalow
- Property subtype: Single Family Residence
Materials
- Brick
- Foundation: Concrete
- Roof: Asphalt Shingle
Utilities & green energy
- Sewer: Sewer
Community & HOA
Location
- Region: Ottawa
Financial & listing details
- Annual tax amount: C$5,151
- Date on market: 8/21/2026
Price history
Price history is unavailable.
Public tax history
Tax history is unavailable.
Climate risks
Neighborhood: Crestview
Nearby schools
GreatSchools rating
No schools nearby
We couldn't find any schools near this home.
- C$--5 bd2 ba1.5k sqft82 Canter Blvd, Ottawa, ON K2G2M7Off Market

- C$780,0005 bd2 ba-- sqft65 David Dr, Ottawa, ON K2G2N2For Sale
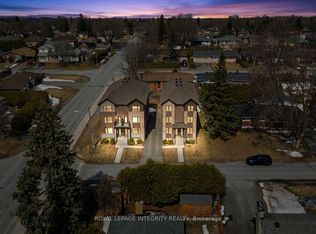
- C$2,9003 bd2 ba-- sqft39 Epworth Ave, Ottawa, ON K2G2L8For Rent

- C$5,9956 bd4 ba2.8k sqft98 Canter Blvd, Ottawa, ON K2G2M7For Rent
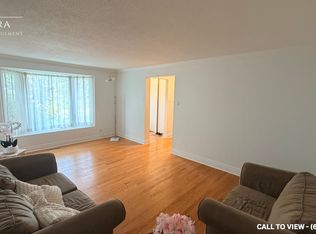
- C$5,9956 bd4 ba2.8k sqft98 Canter Blvd #98, Ottawa, ON K2G2M7For Rent
- C$--3 bd2 ba1.6k sqft130 Withrow Ave #1A, Ottawa, ON K2G3N7Off Market
- C$1,729,0005 bd4 ba-- sqft40 Epworth Ave, Ottawa, ON K2G2L7For Sale
- C$644,9006 bd2 ba-- sqft77 Meadowlands Dr W, Ottawa, ON K2G2R9For Sale
Similar homes
- C$699,0005 bd3 ba-- sqft1213 Erindale Dr, Ottawa, ON K2C 2G2For Sale
 MLS ID #X13691950, INTERNATIONAL REALTY FIRM, INC.. TRREB
 - C$675,0003 bd2 ba-- sqft3 Donna St, Ottawa, ON K2G 2V5For Sale
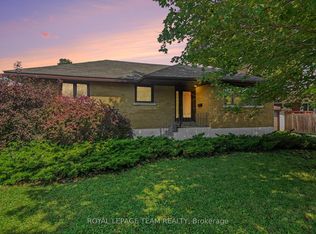 MLS ID #X13671816, ROYAL LEPAGE TEAM REALTY. TRREB
 - C$739,9003 bd2 ba-- sqft22 Redpine Dr, Ottawa, ON K2E 6S9For Sale
 MLS ID #X13693152, ROYAL LEPAGE TEAM REALTY. TRREB
 - C$749,9003 bd2 ba-- sqft5 Beliveau St, Ottawa, ON K2E 5L2For Sale
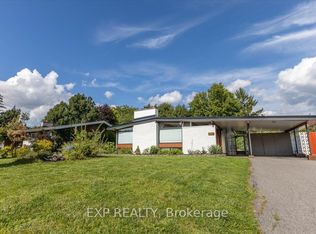 MLS ID #X13701980, EXP REALTY. TRREB
 - C$625,0003 bd2 ba-- sqft1864 Lenester Ave, Ottawa, ON K2A 3W8For SaleMLS ID #X13693390, REMAX BOARDWALK REALTY. TRREB
- C$699,9003 bd2 ba-- sqft2296 Kay St, Ottawa, ON K2C 1J7For SaleMLS ID #X13667196, ROYAL LEPAGE TEAM REALTY. TRREB
- C$644,9006 bd2 ba-- sqft77 Meadowlands Dr W, Ottawa, ON K2G 2R9For SaleMLS ID #X13462740, UNI REALTY GROUP INC. TRREB
- C$795,0005 bd2 ba-- sqft125 Norice St, Ottawa, ON K2G 2Y2For SaleMLS ID #X13674054, GRAPE VINE REALTY INC.. TRREB
- C$699,8003 bd2 ba-- sqft9 Tower Rd E, Ottawa, ON K2G 2E2For SaleMLS ID #X13567360, ROYAL LEPAGE TEAM REALTY. TRREB
- C$649,9003 bd1 ba-- sqft135 Oakridge Blvd, Ottawa, ON K2G 2V1For SaleMLS ID #X13419738, EXP REALTY. TRREB
- C$689,0003 bd2 ba-- sqft41 Capilano Dr, Ottawa, ON K2E 6G3For SaleMLS ID #X12914698, ROYAL LEPAGE TEAM REALTY. TRREB
- C$780,0005 bd2 ba-- sqft65 David Dr, Ottawa, ON K2G 2N2For SaleMLS ID #X13454164, ROYAL LEPAGE INTEGRITY REALTY. TRREB
- C$699,0005 bd2 ba-- sqft1030 Maitland Ave, Ottawa, ON K2C 2B6For SaleMLS ID #X13664296, FIDACITY REALTY. TRREB
- C$680,0004 bd2 ba-- sqft2247 Miramichi St, Ottawa, ON K2C 0Z1For SaleMLS ID #X13643092, EXP REALTY. TRREB
- C$899,9004 bd5 ba-- sqft1271 Field St, Ottawa, ON K2C 2P9For SaleMLS ID #X13701088, RIGHT AT HOME REALTY. TRREB
- C$649,9903 bd2 ba-- sqft2317 Elmira Dr, Ottawa, ON K2C 1H3For SaleMLS ID #X13657082, ROYAL LEPAGE TEAM REALTY. TRREB
- C$749,9004 bd2 ba-- sqft5 McMurdo Ct, Ottawa, ON K2E 5V8For SaleMLS ID #X13676436, PAUL RUSHFORTH REAL ESTATE INC.. TRREB
- C$724,9005 bd2 ba-- sqft1275 Woodside Dr, Ottawa, ON K2C 2H1For SaleMLS ID #X13612870, TRU REALTY. TRREB
- C$749,9004 bd3 ba-- sqft1999 Garfield Ave, Ottawa, ON K2C 0W7For SaleMLS ID #X13655542, EASY LIST REALTY LTD.. TRREB
- C$949,9004 bd2 ba-- sqft6 Malcolm Pl, Ottawa, ON K2G 1P4For SaleMLS ID #X13667768, FIDACITY REALTY. TRREB
