Welcome to 5 Beliveau Street, a striking mid-century modern bungalow nestled in Ottawa's highly desirable Parkwood Hills neighborhood. Blending timeless architectural details with high-end contemporary upgrades, this unique property offers a masterclass in stylish, functional living. The main living space boasts stunning exposed wooden ceiling beams that add warmth and structural character, flowing effortlessly into a sun-drenched, open-concept living area. The gourmet kitchen is a chef's dream, featuring a massive quartz waterfall island, custom rich wood accent paneling, sleek white cabinetry, and premium stainless steel appliances. The home offers three spacious, light-filled bedrooms with glowing hardwood floors, alongside one and a half beautifully updated bathrooms complete with floating vanities and modern minimalist fixtures. Downstairs, a massive unfinished basement provides an expansive blank canvas ready for your custom development ideas. Stepping into the backyard oasis reveals one of the most private lots in the area, boasting absolute peace and quiet with no rear neighbors and a lush curtain of mature trees. The outdoor space is perfectly designed for entertaining, featuring an expansive wood deck for summer barbecues and a dedicated custom stone fire pit area ready for cozy evening gatherings under the stars. Complete with a deep attached carport and a prime location minutes from parks, schools, and transit, this turnkey home is an absolute must-see.
For sale
C$749,900
5 Beliveau St, Ottawa, ON K2E 5L2
3beds
2baths
Single Family Residence
Built in ----
8,905 Square Feet Lot
$-- Zestimate®
C$--/sqft
C$-- HOA
What's special
- 16 hours |
- 8 |
- 2 |
Zillow last checked:
Listing updated:
Listed by:
EXP REALTY
Source: TRREB,MLS®#: X13701980 Originating MLS®#: Ottawa Real Estate Board
Originating MLS®#: Ottawa Real Estate BoardFacts & features
Interior
Bedrooms & bathrooms
- Bedrooms: 3
- Bathrooms: 2
Heating
- Forced Air, Gas
Cooling
- Central Air
Appliances
- Included: Water Heater Owned
Features
- Primary Bedroom - Main Floor
- Flooring: Carpet Free
- Basement: Full
- Has fireplace: Yes
- Fireplace features: Wood Burning
Interior area
- Living area range: 1100-1500 null
Video & virtual tour
Property
Parking
- Total spaces: 4
- Parking features: Carport
- Has carport: Yes
Features
- Pool features: None
Lot
- Size: 8,905 Square Feet
Details
- Parcel number: 046680172
Construction
Type & style
- Home type: SingleFamily
- Architectural style: Bungalow
- Property subtype: Single Family Residence
Materials
- Brick, Stucco (Plaster)
- Foundation: Concrete
- Roof: Asphalt Shingle
Utilities & green energy
- Sewer: Sewer
Community & HOA
Location
- Region: Ottawa
Financial & listing details
- Annual tax amount: C$5,640
- Date on market: 8/21/2026
Price history
Price history is unavailable.
Public tax history
Tax history is unavailable.
Climate risks
Neighborhood: K2E
Nearby schools
GreatSchools rating
No schools nearby
We couldn't find any schools near this home.
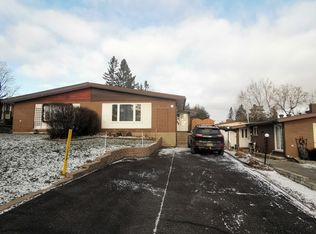
- C$--3 bd2 ba-- sqft17 Newbury Ave #1, Ottawa, ON K2E6K7Off Market

- C$--2 bd1 ba900 sqft1221 Meadowlands Dr E #2, Ottawa, ON K2E6K2Off Market
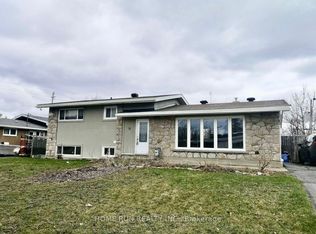
- C$2,8005 bd2 ba-- sqft71 Ashburn Dr, Ottawa, ON K2E6N4For Rent
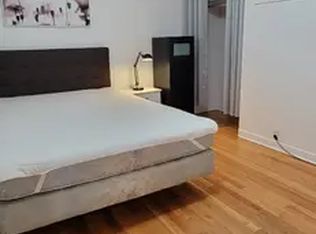
- C$--4 bd3 ba-- sqft60 Ashburn Dr #1A, Ottawa, ON K2E6N3Off Market
- C$599,9004 bd2 ba-- sqft1299 Meadowlands Dr E, Ottawa, ON K2E6K4For Sale
- C$--4 bd2 ba1.8k sqft31 Charkay St, Ottawa, ON K2E5N5Off Market
- C$--4 bd2 ba1.2k sqft107 Hilliard Ave #A, Ottawa, ON K2E6C5Off Market
- C$--4 bd2 ba1.2k sqft107 Hilliard Ave #B, Ottawa, ON K2E6C5Off Market
Similar homes
- C$739,9003 bd2 ba-- sqft22 Redpine Dr, Ottawa, ON K2E 6S9For Sale
 MLS ID #X13693152, ROYAL LEPAGE TEAM REALTY. TRREB
 - C$749,0003 bd2 ba-- sqft1001 Meadowlands Dr, Ottawa, ON K2C 0K4For Sale
 MLS ID #X13697064, ROYAL LEPAGE TEAM REALTY. TRREB
 - C$689,9003 bd2 ba-- sqft66 Epworth Ave, Ottawa, ON K2G 2M1For Sale
 MLS ID #X13700708, AVENUE NORTH REALTY INC.. TRREB
 - C$750,0004 bd2 ba-- sqft37 Lyall St, Ottawa, ON K2E 5G7For Sale
 MLS ID #X13609472, RE/MAX HALLMARK REALTY GROUP. TRREB
 - C$749,9004 bd2 ba-- sqft5 McMurdo Ct, Ottawa, ON K2E 5V8For SaleMLS ID #X13676436, PAUL RUSHFORTH REAL ESTATE INC.. TRREB
- C$749,9004 bd2 ba-- sqft1273 Thames St, Ottawa, ON K1Z 7N1For SaleMLS ID #X13682160, RE/MAX PRIME PROPERTIES. TRREB
- C$699,0005 bd3 ba-- sqft1213 Erindale Dr, Ottawa, ON K2C 2G2For SaleMLS ID #X13691950, INTERNATIONAL REALTY FIRM, INC.. TRREB
- C$749,9004 bd3 ba-- sqft1999 Garfield Ave, Ottawa, ON K2C 0W7For SaleMLS ID #X13655542, EASY LIST REALTY LTD.. TRREB
- C$699,9003 bd2 ba-- sqft31 Barlyn Ave, Ottawa, ON K2E 5E2For SaleMLS ID #X13168390, EXP REALTY. TRREB
- C$625,0003 bd2 ba-- sqft1864 Lenester Ave, Ottawa, ON K2A 3W8For SaleMLS ID #X13693390, REMAX BOARDWALK REALTY. TRREB
- C$795,0005 bd2 ba-- sqft125 Norice St, Ottawa, ON K2G 2Y2For SaleMLS ID #X13674054, GRAPE VINE REALTY INC.. TRREB
- C$779,9003 bd3 ba-- sqft974 Greenbriar Ave, Ottawa, ON K2C 0J7For SaleMLS ID #X13582608, CENTURY 21 SYNERGY REALTY INC. TRREB
- C$749,0006 bd2 ba-- sqft104 Viewmount Dr, Ottawa, ON K2G 3C1For SaleMLS ID #X13428616, ROYAL LEPAGE INTEGRITY REALTY. TRREB
- C$769,9003 bd2 ba-- sqft50 Hilliard Ave, Ottawa, ON K2E 6C1For SaleMLS ID #X13047804, ROYAL LEPAGE TEAM REALTY. TRREB
- C$899,9004 bd5 ba-- sqft1271 Field St, Ottawa, ON K2C 2P9For SaleMLS ID #X13701088, RIGHT AT HOME REALTY. TRREB
- C$624,9006 bd3 ba-- sqft84 Chesterton Dr, Ottawa, ON K2E 5T6For SaleMLS ID #X13661366, RE/MAX HALLMARK REALTY GROUP. TRREB
- C$675,0003 bd2 ba-- sqft3 Donna St, Ottawa, ON K2G 2V5For SaleMLS ID #X13671816, ROYAL LEPAGE TEAM REALTY. TRREB
- C$739,0003 bd3 ba-- sqft1155 Agincourt Rd, Ottawa, ON K2C 2H8For SaleMLS ID #X13547472, ROYAL LEPAGE TEAM REALTY. TRREB
- C$689,0003 bd2 ba-- sqft41 Capilano Dr, Ottawa, ON K2E 6G3For SaleMLS ID #X12914698, ROYAL LEPAGE TEAM REALTY. TRREB
- C$699,8003 bd2 ba-- sqft9 Tower Rd E, Ottawa, ON K2G 2E2For SaleMLS ID #X13567360, ROYAL LEPAGE TEAM REALTY. TRREB
