A bright, low-maintenance semi-detached home with an exterior refresh and practical updates. New windows and doors were installed in 2026, improving energy efficiency and giving the exterior a clean, updated look. The exterior is largely complete and designed for easy upkeep.Inside, the home feels open and modern, with large, sun-filled rooms and a bright, airy atmosphere. The main floor includes a conveniently located powder room, adding everyday comfort and making hosting straightforward. The lower level can be tailored to your needs, whether you're looking for extra living space, a recreation area, or a more functional setup for daily life. Centrally located for easy access to schools and shopping, this home offers a convenient day-to-day routine without sacrificing comfort or style. New hot water tank 2026. Furnace 2020. Roof 2020. Electrical upgraded to 200amp in 2026.
For sale
C$749,000
1001 Meadowlands Dr, Ottawa, ON K2C 0K4
3beds
2baths
Single Family Residence
Built in ----
2,641 Square Feet Lot
$-- Zestimate®
C$--/sqft
C$-- HOA
What's special
Bright low-maintenance semi-detached homeExterior refreshClean updated lookDesigned for easy upkeepLarge sun-filled roomsConveniently located powder room
- 1 day |
- 2 |
- 0 |
Zillow last checked:
Listing updated:
Listed by:
ROYAL LEPAGE TEAM REALTY
Source: TRREB,MLS®#: X13697064 Originating MLS®#: Ottawa Real Estate Board
Originating MLS®#: Ottawa Real Estate BoardFacts & features
Interior
Bedrooms & bathrooms
- Bedrooms: 3
- Bathrooms: 2
Primary bedroom
- Level: Second
- Dimensions: 4.82 x 3.82
Bedroom
- Level: Second
- Dimensions: 3.47 x 2.8
Bedroom 2
- Level: Second
- Dimensions: 4.16 x 2.89
Bathroom
- Level: Second
- Dimensions: 2.8 x 1.55
Breakfast
- Level: Main
- Dimensions: 2.07 x 1.97
Dining room
- Level: Main
- Dimensions: 4.82 x 3.16
Foyer
- Level: Main
- Dimensions: 2.33 x 0.9
Kitchen
- Level: Main
- Dimensions: 3.41 x 2.85
Living room
- Level: Main
- Dimensions: 5.12 x 4.82
Recreation
- Level: Basement
- Dimensions: 7.44 x 4.78
Utility room
- Level: Basement
- Dimensions: 5.59 x 4.82
Heating
- Forced Air, Gas
Cooling
- None
Appliances
- Included: Water Heater
Features
- Basement: Full
- Has fireplace: No
Interior area
- Living area range: 1100-1500 null
Property
Parking
- Total spaces: 5
Features
- Stories: 2
- Pool features: None
Lot
- Size: 2,641 Square Feet
Details
- Parcel number: 040810089
Construction
Type & style
- Home type: SingleFamily
- Property subtype: Single Family Residence
Materials
- Brick, Metal/Steel Siding
- Foundation: Poured Concrete
- Roof: Asphalt Shingle
Utilities & green energy
- Sewer: Sewer
Community & HOA
Location
- Region: Ottawa
Financial & listing details
- Annual tax amount: C$3,345
- Date on market: 8/20/2026
Price history
Price history is unavailable.
Public tax history
Tax history is unavailable.
Climate risks
Neighborhood: Carleton Heights
Nearby schools
GreatSchools rating
No schools nearby
We couldn't find any schools near this home.
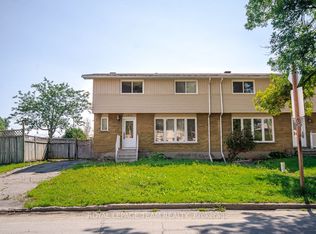
- C$2,8004 bd2 ba-- sqft1476 Claymor Ave, Ottawa, ON K2C1S6For Rent
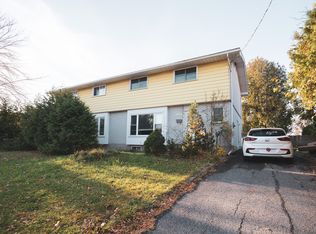
- C$--4 bd2 ba100 sqft1492 Claymor Ave, Ottawa, ON K2C1S9Off Market
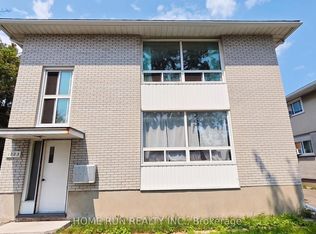
- C$945,0007 bd3 ba-- sqft1023 Meadowlands Dr, Ottawa, ON K2C0K5For Sale
- C$1,599,9006 bd6 ba-- sqft1442 Claymor Ave, Ottawa, ON K2C1S6For Sale

- C$779,9003 bd3 ba-- sqft974 Greenbriar Ave, Ottawa, ON K2C0J7For Sale
- C$399,9003 bd1 ba-- sqft960 Meadowlands Dr, Ottawa, ON K2C0K3For Sale
- C$489,9004 bd2 ba-- sqft939 Greenbriar Ave, Ottawa, ON K2C0J8For Sale
- C$429,9003 bd2 ba-- sqft950 Meadowlands Dr, Ottawa, ON K2C0K3For Sale
Similar homes
- C$749,9003 bd2 ba-- sqft5 Beliveau St, Ottawa, ON K2E 5L2For Sale
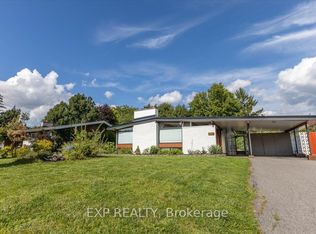 MLS ID #X13701980, EXP REALTY. TRREB
 - C$739,9003 bd2 ba-- sqft22 Redpine Dr, Ottawa, ON K2E 6S9For Sale
 MLS ID #X13693152, ROYAL LEPAGE TEAM REALTY. TRREB
 - C$779,9003 bd3 ba-- sqft974 Greenbriar Ave, Ottawa, ON K2C 0J7For Sale
 MLS ID #X13582608, CENTURY 21 SYNERGY REALTY INC. TRREB
 - C$749,9004 bd2 ba-- sqft1273 Thames St, Ottawa, ON K1Z 7N1For Sale
 MLS ID #X13682160, RE/MAX PRIME PROPERTIES. TRREB
 - C$668,0003 bd2 ba-- sqft3149 Southmore Dr E, Ottawa, ON K1V 6Z6For SaleMLS ID #X13694204, ROYAL LEPAGE PERFORMANCE REALTY. TRREB
- C$750,0004 bd2 ba-- sqft37 Lyall St, Ottawa, ON K2E 5G7For SaleMLS ID #X13609472, RE/MAX HALLMARK REALTY GROUP. TRREB
- C$699,0005 bd3 ba-- sqft1213 Erindale Dr, Ottawa, ON K2C 2G2For SaleMLS ID #X13691950, INTERNATIONAL REALTY FIRM, INC.. TRREB
- C$745,0004 bd2 ba-- sqft2715 Colman St, Ottawa, ON K1V 8J8For SaleMLS ID #X13676750, ENGEL & VOLKERS OTTAWA. TRREB
- C$824,9004 bd2 ba-- sqft905 Garwood Ave, Ottawa, ON K1V 6X2For SaleMLS ID #X13682530, ENGEL & VOLKERS OTTAWA. TRREB
- C$749,9004 bd2 ba-- sqft5 McMurdo Ct, Ottawa, ON K2E 5V8For SaleMLS ID #X13676436, PAUL RUSHFORTH REAL ESTATE INC.. TRREB
- C$799,0005 bd3 ba-- sqft1642 Valmarie Ave, Ottawa, ON K2C 1W1For SaleMLS ID #X13614516, EXP REALTY. TRREB
- C$769,9003 bd2 ba-- sqft50 Hilliard Ave, Ottawa, ON K2E 6C1For SaleMLS ID #X13047804, ROYAL LEPAGE TEAM REALTY. TRREB
- C$549,9003 bd2 ba-- sqft962 Dynes Rd, Ottawa, ON K2C 0G8For SaleMLS ID #X13642230, ROYAL LEPAGE TEAM REALTY. TRREB
- C$698,9003 bd3 ba-- sqft92 Gillespie Cres, Ottawa, ON K1V 0J2For SaleMLS ID #X13664018, RE/MAX HALLMARK REALTY GROUP. TRREB
- C$1,000,0004 bd3 ba-- sqft2692 Colman St, Ottawa, ON K1V 8J9For SaleMLS ID #X13686270, RE/MAX HALLMARK REALTY GROUP. TRREB
- C$699,9003 bd2 ba-- sqft31 Barlyn Ave, Ottawa, ON K2E 5E2For SaleMLS ID #X13168390, EXP REALTY. TRREB
- C$869,0005 bd4 ba-- sqft1038 Arnot Rd, Ottawa, ON K2C 0H4For SaleMLS ID #X13622642, RE/MAX HALLMARK REALTY GROUP. TRREB
- C$749,0006 bd2 ba-- sqft104 Viewmount Dr, Ottawa, ON K2G 3C1For SaleMLS ID #X13428616, ROYAL LEPAGE INTEGRITY REALTY. TRREB
- C$739,9004 bd2 ba-- sqft1034 Walkley Rd, Ottawa, ON K1V 6R2For SaleMLS ID #X13527984, ROYAL LEPAGE INTEGRITY REALTY. TRREB
- C$738,8003 bd2 ba-- sqft2966 Linton Rd, Ottawa, ON K1V 8H2For SaleMLS ID #X13531988, RE/MAX HALLMARK REALTY GROUP. TRREB
