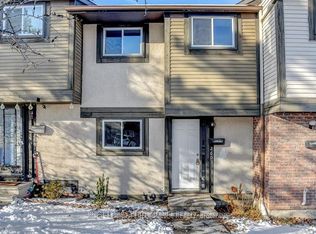
Flooring: Vinyl, Flooring: Hardwood, Flooring: Carpet W/W & Mixed, Great investment opportunity and perfect for a first time buyer. This property offers wonderful space , a private, fenced yard and two parking spaces. Located at close proximity to Carleton University, it is appealing for mature students. No condo fees to pay only an annual fee of $900 for snow removal and maintenance of the parking area. The family room at the lower level could easily become a fourth bedroom. A legal size window has been installed at this level. Large laundry area in the basement and tons of storage space. The kitchen has an eat-in area and the living room is extra large and bright. Family renting month on month and have been great tenants. Some of the pics are virtually staged.
For sale
C$399,900
960 Meadowlands Dr, Ottawa, ON K2C 0K3
3beds
1baths
Townhouse
Built in ----
2,323 Square Feet Lot
$-- Zestimate®
C$--/sqft
C$-- HOA
What's special
Wonderful spacePrivate fenced yardTwo parking spacesTons of storage space
- 175 days
- 22
- 0
Zillow last checked:
Listing updated:
Listed by:
RE/MAX REAL ESTATE CENTRE INC.
Source: TRREB,MLS®#: X12986474 Originating MLS®#: Toronto Regional Real Estate Board
Originating MLS®#: Toronto Regional Real Estate BoardFacts & features
Interior
Bedrooms & bathrooms
- Bedrooms: 3
- Bathrooms: 1
Primary bedroom
- Level: Second
- Dimensions: 3.7 x 3.2
Bedroom 2
- Level: Second
- Dimensions: 3.6 x 2.23
Bedroom 3
- Level: Second
- Dimensions: 2.92 x 2.61
Bathroom
- Level: Second
- Dimensions: 2.03 x 1.7
Dining room
- Level: Main
- Dimensions: 2.92 x 2.2
Kitchen
- Level: Main
- Dimensions: 3.09 x 2.92
Living room
- Level: Main
- Dimensions: 5.1 x 4.19
Recreation
- Level: Basement
- Dimensions: 5.25 x 4.47
Heating
- Forced Air, Gas
Cooling
- None
Features
- None
- Basement: Finished
- Has fireplace: No
Interior area
- Living area range: 700-1100 null
Property
Parking
- Total spaces: 2
Features
- Stories: 2
- Pool features: None
Lot
- Size: 2,323 Square Feet
Details
- Parcel number: 040800085
Construction
Type & style
- Home type: Townhouse
- Property subtype: Townhouse
Materials
- Brick, Other
- Foundation: Concrete
- Roof: Asphalt Shingle
Utilities & green energy
- Sewer: Sewer
Community & HOA
Location
- Region: Ottawa
Financial & listing details
- Annual tax amount: C$2,957
- Date on market: 4/11/2026
Price history
Price history is unavailable.
Public tax history
Tax history is unavailable.
Climate risks
Neighborhood: Carleton Heights
Nearby schools
GreatSchools rating
No schools nearby
We couldn't find any schools near this home.

Similar homes
- C$359,9003 bd2 ba-- sqft2772 Pimlico Cres #81, Ottawa, ON K1T 2A8For Sale
 MLS ID #X13857574, RE/MAX HALLMARK REALTY GROUP. TRREB
 - C$399,9004 bd3 ba-- sqft8 Arnold Dr #C, Ottawa, ON K2H 6V9For Sale
 MLS ID #X13842588, ROYAL LEPAGE TEAM REALTY. TRREB
 - C$384,9003 bd2 ba-- sqft2603 Pimlico Cres, Ottawa, ON K1T 2A6For Sale
 MLS ID #X13635996, ROYAL LEPAGE PERFORMANCE REALTY. TRREB
 - C$449,7772 bd2 ba-- sqft84 Monterey Dr, Ottawa, ON K2H 7A7For Sale
 MLS ID #X13853796, ENGEL & VOLKERS OTTAWA. TRREB
