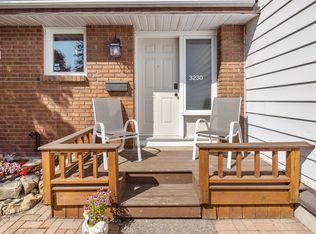
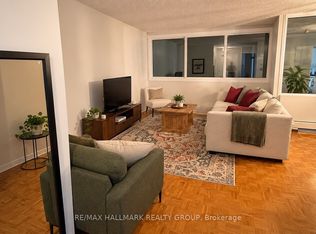
Enjoy a peaceful creek facing setting in this beautifully maintained four-bedroom, two-bathroom condo townhome. Double entry doors open to a generous foyer, creating a welcoming first impression. Freshly painted interiors, laminate flooring throughout the expansive living room, dining room and hallway, and newly carpeted stairs give the home a fresh, inviting feel. Large living-area windows frame lovely views of mature trees and fill the space with natural light.The eat in kitchen offers ample cabinetry, a pantry and plenty of workspace, with direct access to the backyard deck, perfect for BBQing and outdoor dining. Upstairs, four generously sized bedrooms and a full bathroom provide comfortable space for family, guests or a home office. The finished lower level adds a versatile recreation room, bar area , a second bathroom, laundry and ample storage.Backing onto a small walkway, the private backyard features a deck and interlock patio with room to relax, entertain or enjoy your morning coffee. One exclusive parking space, ample visitor parking and access to a private condominium saltwater pool add to the appeal. Conveniently located near shopping, schools, parks and transit, this move-in-ready home offers generous living space in a picturesque setting. Hot water tank 2026
For sale
C$427,900
3290 Southgate Rd #171, Ottawa, ON K1V 8X2
4beds
2baths
Townhouse
Built in ----
-- sqft lot
$-- Zestimate®
C$--/sqft
C$504/mo HOA
What's special
Peaceful creek facing settingDouble entry doorsGenerous foyerFreshly painted interiorsNewly carpeted stairsLarge living-area windowsNatural light
- 3 days
- 9
- 0
Zillow last checked:
Listing updated:
Listed by:
ROYAL LEPAGE PERFORMANCE REALTY
Source: TRREB,MLS®#: X14134186 Originating MLS®#: Ottawa Real Estate Board
Facts & features
Interior
Bedrooms & bathrooms
- Bedrooms: 4
- Bathrooms: 2
Primary bedroom
- Level: Second
- Dimensions: 4.4 x 3.1
Bedroom
- Level: Second
- Dimensions: 3.1 x 2.7
Bedroom
- Level: Second
- Dimensions: 3.2 x 2.7
Bedroom
- Level: Second
- Dimensions: 3.1 x 2.8
Breakfast
- Level: Main
- Dimensions: 2.5 x 2.1
Dining room
- Level: Main
- Dimensions: 3.6 x 3
Family room
- Level: Basement
- Dimensions: 5.5 x 5
Kitchen
- Level: Main
- Dimensions: 3.1 x 2.5
Laundry
- Level: Basement
- Dimensions: 5.5 x 3.9
Living room
- Level: Main
- Dimensions: 4.7 x 3.6
Heating
- Forced Air, Gas
Cooling
- Central Air
Appliances
- Laundry: In Basement
Features
- None
- Basement: Partially Finished
- Has fireplace: No
Interior area
- Living area range: 1400-1599 null
Video & virtual tour
Property
Parking
- Total spaces: 1
Features
- Stories: 2
Details
- Parcel number: 150240171
Construction
Type & style
- Home type: Townhouse
- Property subtype: Townhouse
Materials
- Brick, Stucco (Plaster)
Community & HOA
HOA
- Amenities included: Outdoor Pool, Playground, Visitor Parking
- Services included: Water Included, Building Insurance Included, Common Elements Included
- HOA fee: C$504 monthly
- HOA name: CCP
Location
- Region: Ottawa
Financial & listing details
- Annual tax amount: C$2,900
- Date on market: 10/30/2026
Price history
Price history is unavailable.
Public tax history
Tax history is unavailable.
Climate risks
Neighborhood: K1V
Nearby schools
GreatSchools rating
No schools nearby
We couldn't find any schools near this home.


Similar homes
- C$425,0003 bd2 ba-- sqftPark Vista, Ottawa, ON K2B 8K3For Sale
 MLS ID #X14133238, ROYAL LEPAGE TEAM REALTY. TRREB
- C$449,8004 bd2 ba-- sqft2111 Montreal Rd #76, Ottawa, ON K1J 8M8For Sale
 MLS ID #X14132508, POWER MARKETING REAL ESTATE INC.. TRREB
- C$359,9004 bd2 ba-- sqft1449 Ridgebrook Dr #126, Ottawa, ON K1B 4T1For Sale
 MLS ID #X14133176, RE/MAX HALLMARK PILON GROUP REALTY. TRREB
- C$589,9003 bd3 ba-- sqft32 Havenhurst Cres, Ottawa, ON K1T 3E8For Sale
 MLS ID #X14134010, RE/MAX HALLMARK REALTY GROUP. TRREB
