Welcome to this rarely offered end-unit townhome in the heart of Blossom Park. Ideally situated beside green space with no rear neighbours, this home offers a unique setting with direct views of the nearby park from both the front and rear of the property. The private side entrance, a feature not commonly found in the area, adds convenience and flexibility to the layout.Inside, you'll find 3 bedrooms, 2 bathrooms, and a functional floor plan with plenty of potential to make it your own. The west-facing backyard provides afternoon and evening sun, creating an enjoyable outdoor space to relax or entertain. A notable advantage is the gas furnace, a feature not commonly found in many comparable homes within the community. Located in a family-friendly community close to parks, schools, shopping, transit, and everyday amenities, this is a fantastic opportunity for first-time buyers, investors, or anyone looking to put down roots in a well-established neighbourhood.
For sale
C$349,000
3202 Stockton Dr #85, Ottawa, ON K1T 1S1
3beds
2baths
Townhouse
Built in ----
-- sqft lot
$-- Zestimate®
C$--/sqft
C$518/mo HOA
What's special
Beside green spacePrivate side entranceFunctional floor planGas furnace
- 49 days |
- 28 |
- 0 |
Zillow last checked:
Listing updated:
Listed by:
THE AGENCY OTTAWA
Source: TRREB,MLS®#: X13470754 Originating MLS®#: Ottawa Real Estate Board
Originating MLS®#: Ottawa Real Estate BoardFacts & features
Interior
Bedrooms & bathrooms
- Bedrooms: 3
- Bathrooms: 2
Primary bedroom
- Level: Second
- Dimensions: 3.33 x 4.39
Bedroom 2
- Level: Second
- Dimensions: 2.74 x 3.68
Bedroom 3
- Level: Second
- Dimensions: 2.67 x 3.3
Bathroom
- Level: Second
- Dimensions: 1.5 x 2.74
Bathroom
- Level: Basement
- Dimensions: 2.24 x 2.24
Dining room
- Level: Main
- Dimensions: 2.74 x 2.54
Foyer
- Level: Main
- Dimensions: 1.24 x 1.09
Kitchen
- Level: Main
- Dimensions: 2.44 x 3.55
Living room
- Level: Main
- Dimensions: 3.33 x 5.41
Recreation
- Level: Basement
- Dimensions: 3.4 x 5.33
Heating
- Baseboard, Electric
Cooling
- None
Appliances
- Laundry: Ensuite
Features
- None
- Basement: Finished
- Has fireplace: No
Interior area
- Living area range: 1000-1199 null
Property
Parking
- Total spaces: 1
Features
- Stories: 2
Details
- Parcel number: 151130085
Construction
Type & style
- Home type: Townhouse
- Property subtype: Townhouse
Materials
- Brick, Vinyl Siding
Community & HOA
HOA
- Services included: Building Insurance Included, Water Included
- HOA fee: C$518 monthly
- HOA name: CCP
Location
- Region: Ottawa
Financial & listing details
- Annual tax amount: C$2,770
- Date on market: 6/20/2026
T
THE AGENCY OTTAWA
By pressing Contact Agent, you agree that the real estate professional identified above may call/text you about your search, which may involve use of automated means and pre-recorded/artificial voices. You don't need to consent as a condition of buying any property, goods, or services. Message/data rates may apply. You also agree to our Terms of Use. Zillow does not endorse any real estate professionals. We may share information about your recent and future site activity with your agent to help them understand what you're looking for in a home.
Price history
Price history is unavailable.
Public tax history
Tax history is unavailable.
Climate risks
Neighborhood: K1T
Nearby schools
GreatSchools rating
No schools nearby
We couldn't find any schools near this home.
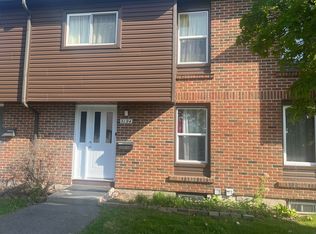
- C$355,0003 bd2 ba-- sqft3194 Stockton Dr, Ottawa, ON K1T1S1For Sale
- C$345,0003 bd1 ba-- sqft3105 Stockton Dr #25, Ottawa, ON K1T1R6For Sale

- C$349,9003 bd2 ba-- sqft3258 Bannon Way #60, Ottawa, ON K1T1T3For Sale
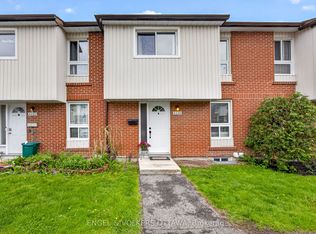
- C$2,7503 bd3 ba-- sqft207 Hidden Meadow Ave, Ottawa, ON K1T0C2For Rent
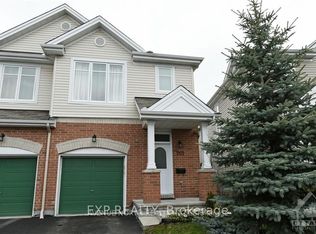
- C$355,0004 bd2 ba-- sqft3116 Stockton Dr #127, Ottawa, ON K1T1S1For Sale
- C$374,9003 bd2 ba-- sqft3107 Stockton Dr #26, Ottawa, ON K1T1S2For Sale
- C$639,9003 bd4 ba-- sqft253 Parkin Cir, Ottawa, ON K1T4H7For Sale
- C$845,0003 bd3 ba-- sqft1559 Queensdale Ave, Ottawa, ON K1T1J3For Sale
Similar homes
- C$355,0004 bd2 ba-- sqft3116 Stockton Dr #127, Ottawa, ON K1T 1S1For Sale
 MLS ID #X13469258, ROYAL LEPAGE TEAM REALTY. TRREB
 - C$355,0003 bd2 ba-- sqft3194 Stockton Dr, Ottawa, ON K1T 1S1For SaleMLS ID #X13153352, ROYAL LEPAGE PERFORMANCE REALTY. TRREB
- C$345,0003 bd1 ba-- sqft3105 Stockton Dr #25, Ottawa, ON K1T 1R6For SaleMLS ID #X13245606, ROYAL LEPAGE TEAM REALTY. TRREB
- C$365,0003 bd2 ba-- sqft3565 Aladdin Ln, Ottawa, ON K1T 1E1For Sale
 MLS ID #X13442344, ROYAL LEPAGE INTEGRITY REALTY. TRREB
 - C$379,0003 bd2 ba-- sqft3691 Albion Rd #22, Ottawa, ON K1T 1P2For SaleMLS ID #X13479632, RE/MAX PRIME PROPERTIES. TRREB
- C$372,5003 bd2 ba-- sqft1285 Cahill Dr #705, Ottawa, ON K1V 9A7For SaleMLS ID #X13646612, ROYAL LEPAGE TEAM REALTY. TRREB
- C$299,9002 bd2 ba-- sqft1589 Saint Bernard St #502, Ottawa, ON K1T 3H7For SaleMLS ID #X13635070, ROYAL LEPAGE PERFORMANCE REALTY. TRREB
- C$379,9003 bd2 ba-- sqft1544K Beaverpond Dr, Ottawa, ON K1B 3R9For SaleMLS ID #X13646866, ROYAL LEPAGE INTEGRITY REALTY. TRREB
- C$359,9003 bd2 ba-- sqft3333 McCarthy Rd #32, Ottawa, ON K1V 9X5For SaleMLS ID #X13595538, OTTAWA PROPERTY SHOP REALTY INC.. TRREB
- C$344,9002 bd2 ba-- sqft1512 Walkley Rd #36, Ottawa, ON K1V 2G5For SaleMLS ID #X13528738, ROYAL LEPAGE INTEGRITY REALTY. TRREB
- C$347,5003 bd2 ba-- sqft2625 Regina St #1010, Ottawa, ON K2B 5W8For SaleMLS ID #X13633270, ROYAL LEPAGE TEAM REALTY. TRREB
- C$290,0003 bd2 ba-- sqft1464 Heatherington Rd #45, Ottawa, ON K1V 6S1For SaleMLS ID #X13596912, THE AGENCY OTTAWA. TRREB
- C$299,9003 bd2 ba-- sqft3445 Uplands Dr #133, Ottawa, ON K1V 9N5For SaleMLS ID #X13225386, ENGEL & VOLKERS OTTAWA. TRREB
- C$374,9003 bd2 ba-- sqft5 Vanessa Ter #D, Ottawa, ON K2J 1Y4For SaleMLS ID #X13098546, THE AGENCY OTTAWA. TRREB
- C$394,9003 bd2 ba-- sqft1444 Palmerston Dr #98, Ottawa, ON K1J 8P1For SaleMLS ID #X13473634, COLDWELL BANKER FIRST OTTAWA REALTY. TRREB
- C$409,9003 bd2 ba-- sqft2669 Southvale Cres #20, Ottawa, ON K1B 4V2For SaleMLS ID #X13446616, ROYAL LEPAGE TEAM REALTY. TRREB
- C$369,9004 bd2 ba-- sqft909 D Elmsmere Rd, Ottawa, ON K1J 8G4For SaleMLS ID #X13470734, CENTURY 21 SYNERGY REALTY INC. TRREB
- C$314,9002 bd1 ba-- sqft268 Lorry Greenberg Dr #107, Ottawa, ON K1T 3K1For SaleMLS ID #X13611684, ENGEL & VOLKERS OTTAWA. TRREB
- C$379,9003 bd1 ba-- sqft413 Woodfield Dr #D, Ottawa, ON K2G 4B7For SaleMLS ID #X13562350, RE/MAX ABSOLUTE REALTY INC.. TRREB
- C$324,9003 bd2 ba-- sqft23 A Woodvale Grn, Ottawa, ON K2G 4H3For SaleMLS ID #X13156730, ROYAL LEPAGE TEAM REALTY. TRREB
