Rarely offered and truly one of a kind! Welcome to 3116 Stockton Drive, the largest model on Stockton Drive and one of the few homes in the community offering FOUR BEDROOMS on the second level. Lovingly maintained and move-in ready, this spacious condo townhouse delivers the space, functionality, and lifestyle today's families are searching for.The bright main floor features a welcoming foyer, spacious living and dining areas, and a sun-filled eat-in kitchen with ample cabinetry and workspace. Large patio doors fill the living room with natural light and provide access to a private, fully fenced backyard complete with patio space, green lawn, and storage shed.Upstairs, you'll find the highly sought-after layout of four bedrooms on one level along with a full bathroom, offering flexibility for growing families, guests, or home office needs. The finished lower level expands the living space with a large recreation room, convenient powder room, and plenty of storage.Set within a mature, park-like community surrounded by trees and green space, residents enjoy the perfect balance of nature and convenience. Walk to parks, schools, shopping, transit, restaurants, and everyday amenities while enjoying quick access to South Keys, Hunt Club, and the Airport Parkway.
For sale
C$355,000
3116 Stockton Dr #127, Ottawa, ON K1T 1S1
4beds
2baths
Townhouse
Built in ----
-- sqft lot
$-- Zestimate®
C$--/sqft
C$599/mo HOA
What's special
Bright main floorWelcoming foyerSun-filled eat-in kitchenAmple cabinetry and workspacePrivate fully fenced backyardPatio spaceGreen lawn
- 67 days |
- 9 |
- 0 |
Zillow last checked:
Listing updated:
Listed by:
ROYAL LEPAGE TEAM REALTY
Source: TRREB,MLS®#: X13469258 Originating MLS®#: Ottawa Real Estate Board
Originating MLS®#: Ottawa Real Estate BoardFacts & features
Interior
Bedrooms & bathrooms
- Bedrooms: 4
- Bathrooms: 2
Primary bedroom
- Level: Second
- Dimensions: 4.44 x 2.88
Bedroom
- Level: Second
- Dimensions: 3.49 x 2.56
Bedroom
- Level: Second
- Dimensions: 3.64 x 3.26
Bedroom
- Level: Second
- Dimensions: 3.18 x 2.57
Dining room
- Level: Main
- Dimensions: 5.56 x 2.56
Foyer
- Level: Main
- Dimensions: 3.05 x 2.2
Kitchen
- Level: Main
- Dimensions: 3.26 x 2.95
Living room
- Level: Main
- Dimensions: 5.55 x 3.12
Recreation
- Level: Basement
- Dimensions: 5.68 x 5.56
Utility room
- Level: Basement
- Dimensions: 5.55 x 2.83
Heating
- Baseboard, Electric
Cooling
- None
Appliances
- Laundry: In-Suite Laundry
Features
- None
- Basement: Partially Finished
- Has fireplace: No
Interior area
- Living area range: 1200-1399 null
Property
Parking
- Total spaces: 1
- Parking features: Surface
Features
- Stories: 2
Details
- Parcel number: 151130127
Construction
Type & style
- Home type: Townhouse
- Property subtype: Townhouse
Materials
- Brick, Vinyl Siding
Community & HOA
HOA
- Services included: Water Included, Building Insurance Included
- HOA fee: C$599 monthly
- HOA name: CCP
Location
- Region: Ottawa
Financial & listing details
- Annual tax amount: C$2,684
- Date on market: 6/19/2026
Price history
Price history is unavailable.
Public tax history
Tax history is unavailable.
Climate risks
Neighborhood: K1T
Nearby schools
GreatSchools rating
No schools nearby
We couldn't find any schools near this home.
- C$374,9003 bd2 ba-- sqft3107 Stockton Dr #26, Ottawa, ON K1T1S2For Sale

- C$639,9003 bd4 ba-- sqft253 Parkin Cir, Ottawa, ON K1T4H7For Sale
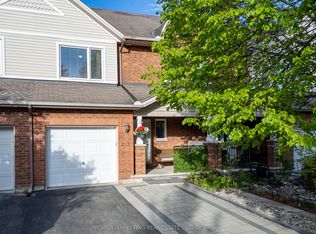
- C$588,9003 bd3 ba-- sqft261 Parkin Cir, Ottawa, ON K1T4G8For Sale

- C$345,0003 bd1 ba-- sqft3105 Stockton Dr #25, Ottawa, ON K1T1R6For Sale

- C$749,0003 bd3 ba-- sqft1496 Queensdale Ave, Ottawa, ON K1T4G3For Sale
- C$845,0003 bd3 ba-- sqft1559 Queensdale Ave, Ottawa, ON K1T1J3For Sale
- C$349,0003 bd2 ba-- sqft3202 Stockton Dr #85, Ottawa, ON K1T1S1For Sale
- C$--3 bd3 ba-- sqft287 Parkin Cir, Ottawa, ON K1T4G8Off Market
Similar homes
- C$349,0003 bd2 ba-- sqft3202 Stockton Dr #85, Ottawa, ON K1T 1S1For Sale
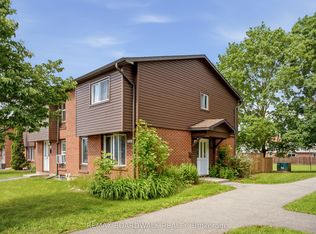 MLS ID #X13470754, REMAX BOARDWALK REALTY. TRREB
 - C$355,0003 bd2 ba-- sqft3691 Albion Rd #22, Ottawa, ON K1T 1P2For Sale
 MLS ID #X13675394, RE/MAX PRIME PROPERTIES. TRREB
 - C$365,0003 bd2 ba-- sqft3565 Aladdin Ln, Ottawa, ON K1T 1E1For Sale
 MLS ID #X13442344, ROYAL LEPAGE INTEGRITY REALTY. TRREB
 - C$345,0003 bd1 ba-- sqft3105 Stockton Dr #25, Ottawa, ON K1T 1R6For SaleMLS ID #X13245606, ROYAL LEPAGE TEAM REALTY. TRREB
- C$374,9003 bd2 ba-- sqft3107 Stockton Dr #26, Ottawa, ON K1T 1S2For SaleMLS ID #X13232256, ROYAL LEPAGE TEAM REALTY. TRREB
- C$379,5004 bd1 ba-- sqft3240 Southgate Rd #51, Ottawa, ON K1V 8W7For SaleMLS ID #X13675168, ROYAL LEPAGE TEAM REALTY. TRREB
- C$399,0003 bd2 ba-- sqft3103 Armada Ave #17, Ottawa, ON K1T 1T6For SaleMLS ID #X13437132, CENTURY 21 ACTION POWER TEAM LTD.. TRREB
- C$393,0003 bd3 ba-- sqft920 Dynes Rd #13, Ottawa, ON K2C 0G8For SaleMLS ID #X13705596, INNOVATION REALTY LTD.. TRREB
- C$359,9003 bd2 ba-- sqft3333 McCarthy Rd #32, Ottawa, ON K1V 9X5For SaleMLS ID #X13595538, OTTAWA PROPERTY SHOP REALTY INC.. TRREB
- C$314,0003 bd2 ba-- sqft3445 Uplands Dr #224, Ottawa, ON K1V 9N5For SaleMLS ID #X13669934, BENNETT PROPERTY SHOP REALTY. TRREB
- C$339,0003 bd2 ba-- sqft2912 Fairlea Cres, Ottawa, ON K1V 8T7For SaleMLS ID #X13614468, RE/MAX HALLMARK REALTY GROUP. TRREB
- C$299,9003 bd2 ba-- sqft3415 Uplands Dr #64, Ottawa, ON K1V 9N4For SaleMLS ID #X13675974, RE/MAX HALLMARK REALTY GROUP. TRREB
- C$349,9002 bd2 ba-- sqft85 Cresthaven Dr, Ottawa, ON K2G 6T9For SaleMLS ID #X13685192, ROYAL LEPAGE TEAM REALTY. TRREB
- C$385,0004 bd2 ba-- sqft2139 Eric Cres #47, Ottawa, ON K1B 4P5For SaleMLS ID #X13453374, EXIT EXCEL REALTY. TRREB
- C$349,9003 bd2 ba-- sqft39 Woodvale Grn #A, Ottawa, ON K2G 4H3For SaleMLS ID #X13529066, CENTURY 21 ACTION POWER TEAM LTD.. TRREB
- C$310,0003 bd2 ba-- sqft31 Woodvale Grn #D, Ottawa, ON K2G 4H3For SaleMLS ID #X13670066, ROYAL LEPAGE TEAM REALTY. TRREB
- C$310,0002 bd2 ba-- sqft1589 Saint Bernard St #403, Ottawa, ON K1T 3H6For SaleMLS ID #X13230822, CENTURY 21 SYNERGY REALTY INC. TRREB
- C$415,0003 bd2 ba-- sqft2942 Fairlea Cres, Ottawa, ON K1V 8T7For SaleMLS ID #X13022168, ROYAL LEPAGE TEAM REALTY. TRREB
- C$287,9002 bd2 ba-- sqft1589 Saint Bernard St #502, Ottawa, ON K1T 3H7For SaleMLS ID #X13635070, ROYAL LEPAGE PERFORMANCE REALTY. TRREB
- C$289,0003 bd2 ba-- sqft3415 Uplands Dr #95, Ottawa, ON K1V 9N4For SaleMLS ID #X13425798, POWER MARKETING REAL ESTATE INC.. TRREB
