First time buyers/investors delight! Spacious 3 bedrooms home with large living room, formal dining room, 1.5 bathroom, finish lower level with bedroom and storage that can be a den. large fenced backyard, close to all amenities.
For sale
C$289,000
3415 Uplands Dr #95, Ottawa, ON K1V 9N4
3beds
2baths
Townhouse
Built in ----
-- sqft lot
$-- Zestimate®
C$--/sqft
C$675/mo HOA
What's special
- 69 days |
- 34 |
- 1 |
Zillow last checked:
Listing updated:
Listed by:
POWER MARKETING REAL ESTATE INC.
Source: TRREB,MLS®#: X13425798 Originating MLS®#: Ottawa Real Estate Board
Originating MLS®#: Ottawa Real Estate BoardFacts & features
Interior
Bedrooms & bathrooms
- Bedrooms: 3
- Bathrooms: 2
Bedroom
- Level: Second
- Dimensions: 4.5 x 3.1
Bedroom
- Level: Second
- Dimensions: 3.9 x 2.5
Bedroom
- Level: Lower
- Dimensions: 4.2 x 3.1
Bathroom
- Level: Second
- Dimensions: 2.6 x 2.5
Dining room
- Level: Main
- Dimensions: 2.7 x 3.7
Foyer
- Level: Main
- Dimensions: 5.9 x 1.7
Kitchen
- Level: Main
- Dimensions: 2.5 x 3.1
Living room
- Level: Main
- Dimensions: 3.2 x 4.4
Heating
- Baseboard, Electric
Cooling
- None
Appliances
- Laundry: Ensuite
Features
- None
- Basement: Full,Finished
- Has fireplace: Yes
- Fireplace features: Wood Burning
Interior area
- Living area range: 1200-1399 null
Video & virtual tour
Property
Parking
- Total spaces: 1
- Parking features: Garage, Carport
- Has garage: Yes
- Has carport: Yes
Features
- Stories: 2
- Exterior features: Open Balcony
Lot
- Features: Public Transit, Park
Details
- Parcel number: 151090048
Construction
Type & style
- Home type: Townhouse
- Property subtype: Townhouse
Materials
- Stucco (Plaster), Other
- Foundation: Concrete
- Roof: Asphalt Shingle
Community & HOA
HOA
- Services included: Building Insurance Included
- HOA fee: C$675 monthly
- HOA name: Ottawa
Location
- Region: Ottawa
Financial & listing details
- Annual tax amount: C$2,200
- Date on market: 6/10/2026
Price history
Price history is unavailable.
Public tax history
Tax history is unavailable.
Climate risks
Neighborhood: K1V
Nearby schools
GreatSchools rating
No schools nearby
We couldn't find any schools near this home.
- C$299,9003 bd2 ba-- sqft3415 Uplands Dr #64, Ottawa, ON K1V9N4For Sale

- C$319,0003 bd2 ba-- sqft3415 Uplands Dr #44, Ottawa, ON K1V9N4For Sale

- C$299,9003 bd2 ba-- sqft3445 Uplands Dr #133, Ottawa, ON K1V9N5For Sale

- C$314,0003 bd2 ba-- sqft3445 Uplands Dr #224, Ottawa, ON K1V9N5For Sale

- C$339,9003 bd2 ba-- sqft3445 Uplands Dr #134, Ottawa, ON K1V9N6For Sale
- C$814,9005 bd4 ba-- sqft182 Twyford St, Ottawa, ON K1V0V8For Sale
- C$649,9003 bd3 ba-- sqft3380 Uplands Dr, Ottawa, ON K1V0E3For Sale
- C$--3 bd4 ba-- sqft3372 Uplands Dr #1, Ottawa, ON K1V0E3Off Market
Similar homes
- C$314,0003 bd2 ba-- sqft3445 Uplands Dr #224, Ottawa, ON K1V 9N5For SaleMLS ID #X13669934, BENNETT PROPERTY SHOP REALTY. TRREB
- C$359,9003 bd2 ba-- sqft3333 McCarthy Rd #32, Ottawa, ON K1V 9X5For Sale
 MLS ID #X13595538, OTTAWA PROPERTY SHOP REALTY INC.. TRREB
 - C$330,0003 bd2 ba-- sqft1472 Heatherington Rd #C, Ottawa, ON K1V 6S1For Sale
 MLS ID #X13629542, CENTURY 21 SYNERGY REALTY INC. TRREB
 - C$274,9002 bd1 ba-- sqft318 Lorry Greenberg Dr #302, Ottawa, ON K1T 2R5For Sale
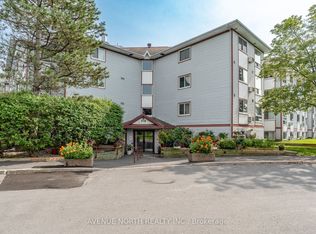 MLS ID #X13669162, AVENUE NORTH REALTY INC.. TRREB
 - C$339,0003 bd2 ba-- sqft2912 Fairlea Cres, Ottawa, ON K1V 8T7For SaleMLS ID #X13614468, RE/MAX HALLMARK REALTY GROUP. TRREB
- C$265,0002 bd1 ba-- sqft266 Lorry Greenberg Dr #203, Ottawa, ON K1T 3J9For SaleMLS ID #X13678862, RE/MAX HALLMARK REALTY GROUP. TRREB
- C$299,9002 bd2 ba-- sqft2760 Carousel Cres #1204, Ottawa, ON K1T 2N4For SaleMLS ID #X13532654, POWER MARKETING REAL ESTATE INC.. TRREB
- C$359,9003 bd2 ba-- sqft2772 Pimlico Cres #81, Ottawa, ON K1T 2A8For SaleMLS ID #X13481278, RE/MAX HALLMARK REALTY GROUP. TRREB
- C$289,9002 bd1 ba-- sqftAssally, Ottawa, ON K1K 4M4For SaleMLS ID #X13683282, RE/MAX HALLMARK REALTY GROUP. TRREB
- C$299,9002 bd2 ba-- sqft1589 Saint Bernard St #502, Ottawa, ON K1T 3H7For SaleMLS ID #X13635070, ROYAL LEPAGE PERFORMANCE REALTY. TRREB
- C$285,0002 bd2 ba-- sqft1440 Heron Rd #212, Ottawa, ON K1V 0X2For SaleMLS ID #X13092610, POWER MARKETING REAL ESTATE INC.. TRREB
- C$349,9002 bd2 ba-- sqft85 Cresthaven Dr, Ottawa, ON K2G 6T9For SaleMLS ID #X13685192, ROYAL LEPAGE TEAM REALTY. TRREB
- C$299,0002 bd1 ba-- sqftChesterton Towers, Ottawa, ON K2E 6Z7For SaleMLS ID #X13657626, ROYAL LEPAGE PERFORMANCE REALTY. TRREB
- C$365,0003 bd2 ba-- sqft3565 Aladdin Ln, Ottawa, ON K1T 1E1For SaleMLS ID #X13442344, ROYAL LEPAGE INTEGRITY REALTY. TRREB
- C$310,0002 bd2 ba-- sqft1589 Saint Bernard St #403, Ottawa, ON K1T 3H6For SaleMLS ID #X13230822, CENTURY 21 SYNERGY REALTY INC. TRREB
- C$355,0004 bd2 ba-- sqft3116 Stockton Dr #127, Ottawa, ON K1T 1S1For SaleMLS ID #X13469258, ROYAL LEPAGE TEAM REALTY. TRREB
- C$349,9003 bd2 ba-- sqft39 Woodvale Grn #A, Ottawa, ON K2G 4H3For SaleMLS ID #X13529066, CENTURY 21 ACTION POWER TEAM LTD.. TRREB
- C$279,9002 bd1 ba-- sqft270 Lorry Greenberg Dr #202, Ottawa, ON K1T 3K2For SaleMLS ID #X13437454, AVENUE NORTH REALTY INC.. TRREB
- C$345,0003 bd1 ba-- sqft3105 Stockton Dr #25, Ottawa, ON K1T 1R6For SaleMLS ID #X13245606, ROYAL LEPAGE TEAM REALTY. TRREB
- C$344,9002 bd2 ba-- sqft1512 Walkley Rd #36, Ottawa, ON K1V 2G5For SaleMLS ID #X13528738, ROYAL LEPAGE INTEGRITY REALTY. TRREB
