Welcome to 3103 Armada Avenue, a beautifully maintained end-unit townhouse offering the perfect combination of space, comfort, and convenience. From the moment you arrive, you'll appreciate the added privacy and natural light that come with this desirable corner unit. Inside, the functional layout is designed for everyday living, featuring three spacious bedrooms, two full bathrooms, and versatile living spaces throughout. The main level welcomes you with a bright and inviting living room highlighted by a cozy gas fireplace, creating the perfect setting for relaxing evenings. The adjacent kitchen and dining area offer excellent flow and direct access to the fully fenced backyard through sliding patio doors. A convenient full bathroom, with shower, completes the main floor. Upstairs, you'll find three generously sized bedrooms and a second full bathroom, providing comfortable accommodations for families, professionals, or tenants alike. The fully finished basement expands your living space even further and can easily serve as a recreation room, home office, gym, playroom, or media space to suit your lifestyle. Ideally located close to shopping, schools, parks, recreation facilities, and public transit, this home offers exceptional convenience while maintaining a welcoming neighbourhood feel. Priced to sell and offering outstanding flexibility, this property presents an excellent opportunity for both homeowners and investors. The home is currently tenanted with reliable occupants paying $2,200 per month. For investors seeking immediate rental income, the tenants are open to remaining. Alternatively, vacant possession can be made available for buyers looking to move in and make the home their own.Whether you're a first-time buyer, growing family, or savvy investor, 3103 Armada Avenue delivers exceptional value in today's market. Opportunities like this don't come around often-schedule your private viewing today.
For sale
C$399,000
3103 Armada Ave #17, Ottawa, ON K1T 1T6
3beds
2baths
Townhouse
Built in ----
-- sqft lot
$-- Zestimate®
C$--/sqft
C$396/mo HOA
What's special
- 43 days |
- 48 |
- 2 |
Zillow last checked:
Listing updated:
Listed by:
CENTURY 21 ACTION POWER TEAM LTD.
Source: TRREB,MLS®#: X13437132 Originating MLS®#: Ottawa Real Estate Board
Originating MLS®#: Ottawa Real Estate BoardFacts & features
Interior
Bedrooms & bathrooms
- Bedrooms: 3
- Bathrooms: 2
Primary bedroom
- Level: Second
- Dimensions: 3.3 x 4.82
Bedroom
- Level: Second
- Dimensions: 4.57 x 2.92
Bedroom 2
- Level: Second
- Dimensions: 3.55 x 3.09
Bathroom
- Level: Second
- Dimensions: 1.57 x 2.92
Bathroom
- Level: Main
- Dimensions: 1.37 x 3.78
Dining room
- Level: Main
- Dimensions: 3.07 x 2.05
Kitchen
- Level: Main
- Dimensions: 3.07 x 3.86
Living room
- Level: Main
- Dimensions: 5 x 3.78
Recreation
- Level: Lower
- Dimensions: 3.02 x 5.58
Heating
- Baseboard, Electric
Cooling
- Wall Unit(s)
Appliances
- Included: Water Heater Owned
- Laundry: In-Suite Laundry
Features
- Basement: Full,Finished
- Has fireplace: Yes
Interior area
- Living area range: 1200-1399 null
Property
Parking
- Total spaces: 2
- Parking features: Garage
- Has garage: Yes
Features
- Stories: 2
Details
- Parcel number: 156050017
Construction
Type & style
- Home type: Townhouse
- Property subtype: Townhouse
Materials
- Aluminum Siding, Brick
Community & HOA
HOA
- Services included: Water Included, Building Insurance Included
- HOA fee: C$396 monthly
- HOA name: OCC
Location
- Region: Ottawa
Financial & listing details
- Annual tax amount: C$2,856
- Date on market: 6/12/2026
CENTURY 21 ACTION POWER TEAM LTD.
CENTURY 21 ACTION POWER TEAM LTD.
By pressing Contact Agent, you agree that the real estate professional identified above may call/text you about your search, which may involve use of automated means and pre-recorded/artificial voices. You don't need to consent as a condition of buying any property, goods, or services. Message/data rates may apply. You also agree to our Terms of Use. Zillow does not endorse any real estate professionals. We may share information about your recent and future site activity with your agent to help them understand what you're looking for in a home.
Price history
Price history is unavailable.
Public tax history
Tax history is unavailable.
Climate risks
Neighborhood: K1T
Nearby schools
GreatSchools rating
No schools nearby
We couldn't find any schools near this home.
- C$--3 bd2 ba-- sqft3107 Armada Ave #1, Ottawa, ON K1T1T6Off Market

- C$1,400,0003 bd1 ba-- sqft1580 Goth Ave, Ottawa, ON K1T1E4For Sale
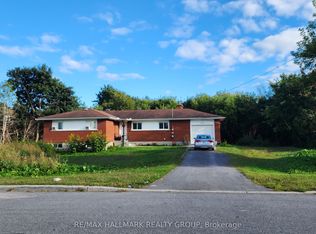
- C$1,400,0006 bd2 ba-- sqft1572 Goth Ave #1570, Ottawa, ON K1T1E4For Sale
- C$364,9003 bd2 ba-- sqft1584 Feather Ln, Ottawa, ON K1T1V4For Sale

- C$--3 bd2 ba-- sqft3123 Quail Dr, Ottawa, ON K1T1T9Off Market
- C$1,8001 bd1 ba-- sqft1649 Rosebella Ave #B, Ottawa, ON K1T1E9For Rent
- C$--4 bd1 ba1.5k sqft1563 Kingsdale Ave, Ottawa, ON K1T1H1Off Market
- C$959,0003 bd2 ba-- sqft1613 Queensdale Ave, Ottawa, ON K1T1J4For Sale
Similar homes
- C$359,9003 bd2 ba-- sqft3333 McCarthy Rd #32, Ottawa, ON K1V 9X5For Sale
 MLS ID #X13595538, OTTAWA PROPERTY SHOP REALTY INC.. TRREB
 - C$355,0004 bd2 ba-- sqft3116 Stockton Dr #127, Ottawa, ON K1T 1S1For Sale
 MLS ID #X13469258, ROYAL LEPAGE TEAM REALTY. TRREB
 - C$339,0003 bd2 ba-- sqft3219 Stockton Dr, Ottawa, ON K1T 1S3For Sale
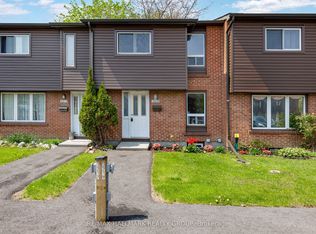 MLS ID #X13069050, RE/MAX HALLMARK REALTY GROUP. TRREB
 - C$399,9993 bd2 ba-- sqft282 Dalehurst Dr, Ottawa, ON K2G 4J5For Sale
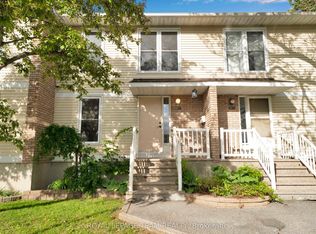 MLS ID #X13578480, ROYAL LEPAGE TEAM REALTY. TRREB
 - C$409,9003 bd2 ba-- sqft2669 Southvale Cres #20, Ottawa, ON K1B 4V2For SaleMLS ID #X13446616, ROYAL LEPAGE TEAM REALTY. TRREB
- C$399,9004 bd2 ba-- sqft1107 Meadowlands Dr, Ottawa, ON K2C 0K5For SaleMLS ID #X13436632, PAUL RUSHFORTH REAL ESTATE INC.. TRREB
- C$445,9003 bd2 ba-- sqft3565 Downpatrick Rd #14, Ottawa, ON K1V 8T3For SaleMLS ID #X13526392, ROYAL LEPAGE INTEGRITY REALTY. TRREB
- C$394,9003 bd2 ba-- sqft1444 Palmerston Dr #98, Ottawa, ON K1J 8P1For SaleMLS ID #X13473634, COLDWELL BANKER FIRST OTTAWA REALTY. TRREB
- C$399,9003 bd2 ba-- sqft740 Morin St #8, Ottawa, ON K1K 3G9For SaleMLS ID #X13494792, RE/MAX HALLMARK REALTY GROUP. TRREB
- C$420,0003 bd2 ba-- sqft2942 Fairlea Cres, Ottawa, ON K1V 8T7For SaleMLS ID #X13022168, ROYAL LEPAGE TEAM REALTY. TRREB
- C$439,9003 bd2 ba-- sqft2669 Southvale Cres #41, Ottawa, ON K1B 4V2For SaleMLS ID #X13557870, REAL BROKER ONTARIO LTD.. TRREB
- C$449,9003 bd3 ba-- sqft10 Millrise Ln #E, Ottawa, ON K2G 5E6For SaleMLS ID #X13598776, ROYAL LEPAGE TEAM REALTY. TRREB
- C$349,9004 bd2 ba-- sqft1239 Bowmount St #73, Ottawa, ON K1J 8T4For SaleMLS ID #X13597234, CENTURY 21 SYNERGY REALTY INC. TRREB
- C$369,9003 bd3 ba-- sqft2570 Southvale Cres #82, Ottawa, ON K1B 5B6For SaleMLS ID #X13420282, ROYAL LEPAGE INTEGRITY REALTY. TRREB
- C$399,9903 bd1 ba-- sqft37 Robinson Ave #G, Ottawa, ON K1N 8N8For SaleMLS ID #X13515070, POWER MARKETING REAL ESTATE INC.. TRREB
- C$349,9003 bd2 ba-- sqft1472 Heatherington Rd #C, Ottawa, ON K1V 6S1For SaleMLS ID #X13215830, CENTURY 21 SYNERGY REALTY INC. TRREB
- C$379,9003 bd1 ba-- sqft413 Woodfield Dr #D, Ottawa, ON K2G 4B7For SaleMLS ID #X13562350, RE/MAX ABSOLUTE REALTY INC.. TRREB
- C$399,9003 bd3 ba-- sqft2 Bertona St #30, Ottawa, ON K2G 0W2For SaleMLS ID #X13106750, OTTAWA PROPERTY SHOP REALTY INC.. TRREB
- C$574,9004 bd3 ba-- sqft92 Inverkip Ave, Ottawa, ON K1T 4B9For SaleMLS ID #X13605226, ROYAL LEPAGE INTEGRITY REALTY. TRREB
- C$310,0002 bd2 ba-- sqft1589 Saint Bernard St #403, Ottawa, ON K1T 3H6For SaleMLS ID #X13230822, CENTURY 21 SYNERGY REALTY INC. TRREB
