Welcome to 1613 Queensdale Avenue, a well-maintained bungalow in the heart of Blossom Park, proudly owned and lovingly cared for by its original owner. Full of its original charm and character, this home offers the perfect opportunity for buyers looking to move in, renovate over time, or create a space that reflects their own vision. The main level features 2 spacious bedrooms, a full bathroom, convenient main-floor laundry, and a functional layout filled with natural light. The finished lower level adds valuable living space with a third bedroom, powder room, and flexible recreation area-ideal for guests, a home office, or extended family. Set on a quiet residential street tucked away from the traffic of Bank Street, you'll enjoy a peaceful setting while remaining just minutes from everyday conveniences. Blossom Park is a well-established community known for its family-friendly atmosphere, mature trees, local parks, schools, and thriving small businesses. Shopping, restaurants, grocery stores, transit, and recreational amenities are all within easy reach. Located just 6 minutes from the Ottawa International Airport, this property also presents an excellent opportunity for investors seeking a home in a highly accessible location with strong long-term growth potential. Its proximity to the airport, major transportation routes, and nearby employment hubs makes it an attractive option for professionals, frequent travelers, and those looking for flexible living arrangements. Whether you're a first-time buyer, investor, or someone ready to bring new life to a cherished home, this is a rare opportunity to own in one of Ottawa's established and continually growing neighborhoods.
For sale
C$959,000
1613 Queensdale Ave, Ottawa, ON K1T 1J4
3beds
2baths
Single Family Residence
Built in ----
10,000 Square Feet Lot
$-- Zestimate®
C$--/sqft
C$-- HOA
What's special
Well-maintained bungalowConvenient main-floor laundryThird bedroomPowder roomPeaceful settingMature treesLocal parks
- 29 days |
- 35 |
- 0 |
Zillow last checked:
Listing updated:
Listed by:
EXP REALTY
Source: TRREB,MLS®#: X13556216 Originating MLS®#: Ottawa Real Estate Board
Originating MLS®#: Ottawa Real Estate BoardFacts & features
Interior
Bedrooms & bathrooms
- Bedrooms: 3
- Bathrooms: 2
Heating
- Forced Air, Gas
Cooling
- Central Air
Features
- Primary Bedroom - Main Floor
- Basement: Full,Finished
- Has fireplace: No
Interior area
- Living area range: 700-1100 null
Property
Parking
- Total spaces: 12
- Parking features: Lane, Garage Door Opener
- Has garage: Yes
Features
- Pool features: None
- Waterfront features: None
Lot
- Size: 10,000 Square Feet
Details
- Parcel number: 043400924
Construction
Type & style
- Home type: SingleFamily
- Architectural style: Bungalow
- Property subtype: Single Family Residence
Materials
- Vinyl Siding
- Foundation: Poured Concrete
- Roof: Asphalt Shingle
Utilities & green energy
- Sewer: Sewer
Community & HOA
Location
- Region: Ottawa
Financial & listing details
- Annual tax amount: C$2,267
- Date on market: 7/13/2026
Price history
Price history is unavailable.
Public tax history
Tax history is unavailable.
Climate risks
Neighborhood: K1T
Nearby schools
GreatSchools rating
No schools nearby
We couldn't find any schools near this home.
- C$--4 bd1 ba1.5k sqft1563 Kingsdale Ave, Ottawa, ON K1T1H1Off Market
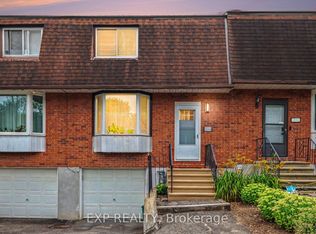
- C$480,0004 bd3 ba-- sqft1594 Fortier St #26, Ottawa, ON K1T1T7For Sale
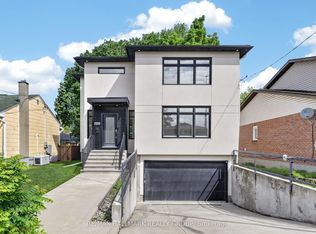
- C$399,0003 bd2 ba-- sqft3103 Armada Ave #17, Ottawa, ON K1T1T6For Sale

- C$845,0003 bd3 ba-- sqft1559 Queensdale Ave, Ottawa, ON K1T1J3For Sale
- C$--3 bd2 ba-- sqft3107 Armada Ave #1, Ottawa, ON K1T1T6Off Market
- C$1,400,0003 bd1 ba-- sqft1580 Goth Ave, Ottawa, ON K1T1E4For Sale
- C$364,9003 bd2 ba-- sqft1584 Feather Ln, Ottawa, ON K1T1V4For Sale
- C$1,400,0006 bd2 ba-- sqft1572 Goth Ave #1570, Ottawa, ON K1T1E4For Sale
Similar homes
- C$999,9004 bd2 ba-- sqft1340 Mory St, Ottawa, ON K1T 1C9For Sale
 MLS ID #X13576614, EXP REALTY. TRREB
 - C$999,0003 bd3 ba-- sqft2855 Gothwood Pl, Ottawa, ON K1T 2V5For Sale
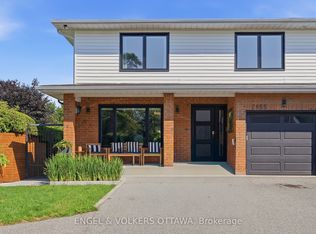 MLS ID #X13640976, ENGEL & VOLKERS OTTAWA. TRREB
 - C$845,0003 bd3 ba-- sqft1559 Queensdale Ave, Ottawa, ON K1T 1J3For SaleMLS ID #X13527106, RE/MAX HALLMARK REALTY GROUP. TRREB
- C$924,9003 bd4 ba-- sqft616 Moonflower Cres, Ottawa, ON K1T 0X8For Sale
 MLS ID #X13646402, EXP REALTY. TRREB
 - C$1,045,0003 bd4 ba-- sqft1791 Queensdale Ave, Ottawa, ON K1T 1J7For SaleMLS ID #X13461268, RE/MAX DELTA REALTY. TRREB
- C$960,0004 bd3 ba-- sqft1035 Plante Dr, Ottawa, ON K1V 9E5For SaleMLS ID #X13621358, COLDWELL BANKER SARAZEN REALTY. TRREB
- C$829,0003 bd4 ba-- sqft1534 Rosebella Ave, Ottawa, ON K1T 1E8For SaleMLS ID #X13228876, EXP REALTY. TRREB
- C$899,0004 bd3 ba-- sqft135 Stedman St, Ottawa, ON K1T 0B4For SaleMLS ID #X13538416, RE/MAX HALLMARK REALTY GROUP. TRREB
- C$799,0003 bd3 ba-- sqft55 Bramblegrove Cres, Ottawa, ON K1T 3G2For SaleMLS ID #X13660094, COLDWELL BANKER SARAZEN REALTY. TRREB
- C$749,0003 bd3 ba-- sqft1496 Queensdale Ave, Ottawa, ON K1T 4G3For SaleMLS ID #X13571846, EXP REALTY. TRREB
- C$1,050,0006 bd4 ba-- sqft1811 Kingsdale Ave, Ottawa, ON K1T 1H7For SaleMLS ID #X13206044, RE/MAX DELTA REALTY TEAM. TRREB
- C$936,0004 bd3 ba-- sqft789 Fiddlehead St, Ottawa, ON K1T 0N2For SaleMLS ID #X13588438, ROYAL LEPAGE INTEGRITY REALTY. TRREB
- C$984,9904 bd4 ba-- sqft848 Snowdrop Cres, Ottawa, ON K1T 0S2For SaleMLS ID #X13590694, EXP REALTY. TRREB
- C$1,095,0005 bd4 ba-- sqft4 Doris Ave, Ottawa, ON K1T 3W8For SaleMLS ID #X13619508, SYNERCAPITAL INVESTMENT REALTY. TRREB
- C$899,9004 bd4 ba-- sqft105 Rowallen Pl, Ottawa, ON K1T 4E3For SaleMLS ID #X13619118, GRAPE VINE REALTY INC.. TRREB
- C$1,400,0003 bd1 ba-- sqft1580 Goth Ave, Ottawa, ON K1T 1E4For SaleMLS ID #X13502950, RE/MAX HALLMARK REALTY GROUP. TRREB
- C$1,400,0006 bd2 ba-- sqft1572 Goth Ave #1570, Ottawa, ON K1T 1E4For SaleMLS ID #X13502944, RE/MAX HALLMARK REALTY GROUP. TRREB
- C$729,9003 bd2 ba-- sqft1427 Rosebella Ave, Ottawa, ON K1T 1E5For SaleMLS ID #X13087904, ENGEL & VOLKERS OTTAWA. TRREB
- C$1,149,0005 bd3 ba-- sqft273 Gracewood Cres, Ottawa, ON K1T 0J1For SaleMLS ID #X13665054, RE/MAX HALLMARK REALTY GROUP. TRREB
- C$899,9995 bd3 ba-- sqft175 Allanford Ave, Ottawa, ON K1T 3Y4For SaleMLS ID #X13574628, GRAPE VINE REALTY INC.. TRREB
