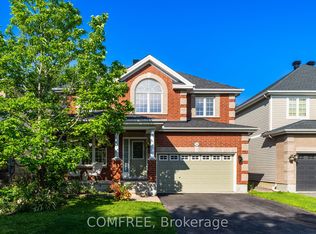
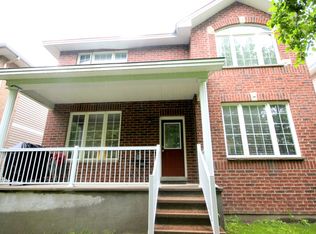
Welcome to 135 Stedman A Stunning Single-Family Home in Blossom Park I. This exceptional property offers 4 bedrooms and 3 well-appointed bathrooms, making it an ideal home for families of all sizes. Situated on a quiet street, this home boasts an open-concept layout designed for both comfort and functionality. The kitchen is a standout feature, complete with a generous island and a spacious pantry closet, seamlessly flowing into the inviting family room. With a cozy gas fireplace, a separate dining area, and a guest room on the main floor, this home is perfect for both everyday living and entertaining. Upstairs, offers 4 generously sized bedrooms, including a primary suite that offers a walk-in closet and a luxurious 4 piece/ensuite. The additional 3 bedrooms provide ample space, ensuring comfort for every member of the family. Beyond the home itself, the location is truly unbeatable. With nearby schools, parks, and easy access to all essential amenities, this community provides the perfect balance of convenience and tranquility. with the airport just minutes away and downtown only a 15-minute drive. Please allow 24 hours notice required to tenants for showings. Some photos have been virtually staged.
For sale
C$899,000
135 Stedman St, Ottawa, ON K1T 0B4
4beds
3baths
Single Family Residence
Built in ----
3,875 Square Feet Lot
$-- Zestimate®
C$--/sqft
C$-- HOA
What's special
Quiet streetOpen-concept layoutSpacious pantry closetInviting family roomCozy gas fireplaceSeparate dining area
- 99 days
- 22
- 0
Zillow last checked:
Listing updated:
Listed by:
RE/MAX HALLMARK REALTY GROUP
Source: TRREB,MLS®#: X13538416 Originating MLS®#: Ottawa Real Estate Board
Originating MLS®#: Ottawa Real Estate BoardFacts & features
Interior
Bedrooms & bathrooms
- Bedrooms: 4
- Bathrooms: 3
Primary bedroom
- Level: Second
- Dimensions: 6.4 x 3.96
Bedroom 2
- Level: Second
- Dimensions: 4.57 x 3.04
Bedroom 3
- Level: Second
- Dimensions: 3.75 x 3.14
Bedroom 4
- Level: Second
- Dimensions: 3.65 x 2.74
Bathroom
- Level: Second
- Dimensions: 0 x 0
Bathroom
- Level: Second
- Dimensions: 0 x 0
Bathroom
- Level: Main
- Dimensions: 0 x 0
Dining room
- Level: Main
- Dimensions: 0 x 0
Family room
- Level: Main
- Dimensions: 5.79 x 3.65
Foyer
- Level: Main
- Dimensions: 0 x 0
Kitchen
- Level: Main
- Dimensions: 8.35 x 8.13
Laundry
- Level: Main
- Dimensions: 0 x 0
Living room
- Level: Main
- Dimensions: 6.22 x 4.57
Utility room
- Level: Basement
- Dimensions: 0 x 0
Heating
- Forced Air, Gas
Cooling
- Central Air
Features
- Other
- Basement: Full,Unfinished
- Has fireplace: Yes
- Fireplace features: Natural Gas, Family Room
Interior area
- Living area range: 2000-2500 null
Property
Parking
- Total spaces: 4
- Parking features: Inside Entrance, Private
- Has garage: Yes
Features
- Stories: 2
- Pool features: None
Lot
- Size: 3,875 Square Feet
- Features: Park, School, Rec./Commun.Centre, Golf, Public Transit
Details
- Additional structures: Fence - Full
- Parcel number: 043410266
Construction
Type & style
- Home type: SingleFamily
- Property subtype: Single Family Residence
Materials
- Brick, Vinyl Siding
- Foundation: Poured Concrete
- Roof: Asphalt Shingle
Utilities & green energy
- Sewer: Sewer
Community & HOA
Location
- Region: Ottawa
Financial & listing details
- Annual tax amount: C$5,500
- Date on market: 7/8/2026
Price history
Price history is unavailable.
Public tax history
Tax history is unavailable.
Climate risks
Neighborhood: K1T
Nearby schools
GreatSchools rating
No schools nearby
We couldn't find any schools near this home.
Similar homes
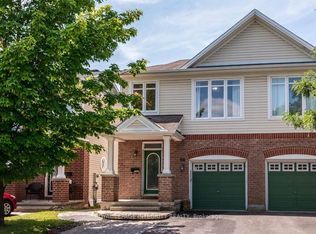
- C$878,0004 bd3 ba-- sqft319 Parkin Cir, Ottawa, ON K1T 4G6For Sale
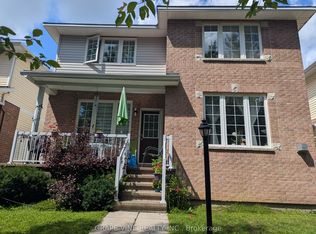 MLS ID #X13720906, GRAPE VINE REALTY INC.. TRREB
 - C$899,9003 bd3 ba-- sqft7273 Mitch Owens Rd, Ottawa, ON K1G 3N4For Sale
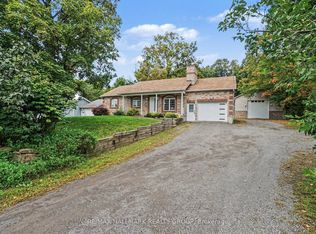 MLS ID #X13834872, RE/MAX HALLMARK REALTY GROUP. TRREB
 - C$895,9005 bd4 ba-- sqft1015 Winterspring Rdg, Ottawa, ON K4A 0S5For Sale
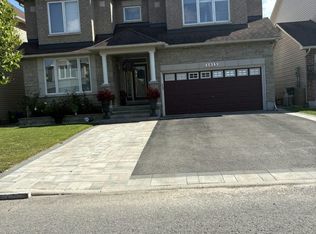 MLS ID #X14079888, EXP REALTY. TRREB
 - C$969,0006 bd4 ba-- sqft29 Taj Ct, Ottawa, ON K1G 5K7For Sale
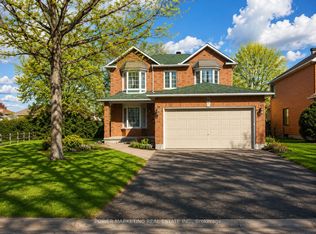 MLS ID #X13703972, POWER MARKETING REAL ESTATE INC.. TRREB
