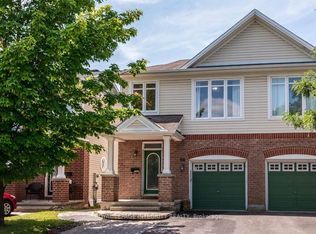
Welcome to this beautifully appointed 2 bedroom, 3.5 bathroom semi-detached home, perfectly blending thoughtful design, spacious living, and everyday comfort. Freshly painted and filled with an abundance of natural light, this inviting home offers a warm and welcoming atmosphere from the moment you step inside. The main level showcases gorgeous oak hardwood flooring and a bright, open concept layout designed for both entertaining and everyday living. The chef inspired kitchen features elegant stone countertops and seamlessly opens up to the living and dining spaces, creating an ideal setting for hosting family and friends. Upstairs, oak hardwood flooring continues throughout the second level, where two generously sized bedrooms each offer the luxury of their own private ensuite bathroom and walk-in closet, providing exceptional comfort, privacy, and functionality. A conveniently located laundry area completes the second level. The fully finished lower level expands the living space with a spacious and versatile recreation area, offering plenty of options for a home office, media room, gym, or additional living space. A 3 piece bathroom and ample storage further enhance the functionality of this level. Step outside to a beautifully landscaped, fully fenced backyard featuring interlock and a cedar deck, the perfect setting for relaxing, entertaining, or enjoying the outdoors. Located on a peaceful street and just minutes from shopping, restaurants, schools, parks, transit, and an array of everyday amenities, this home offers an exceptional combination of style, space, and convenience.
Under contract
C$579,900
52 Stedman St, Ottawa, ON K1T 4G5
2beds
4baths
Single Family Residence
Built in ----
2,365 Square Feet Lot
$-- Zestimate®
C$--/sqft
C$-- HOA
What's special
Freshly paintedAbundance of natural lightWarm and welcoming atmosphereGorgeous oak hardwood flooringBright open concept layoutChef inspired kitchenElegant stone countertops
- 25 days
- 42
- 1
Zillow last checked:
Listing updated:
Listed by:
PAUL RUSHFORTH REAL ESTATE INC.
Source: TRREB,MLS®#: X13790980 Originating MLS®#: Ottawa Real Estate Board
Originating MLS®#: Ottawa Real Estate BoardFacts & features
Interior
Bedrooms & bathrooms
- Bedrooms: 2
- Bathrooms: 4
Primary bedroom
- Level: Second
- Dimensions: 5.76 x 4.04
Bedroom 2
- Level: Second
- Dimensions: 3.92 x 4.52
Bathroom
- Level: Main
- Dimensions: 1.07 x 2.24
Bathroom
- Level: Basement
- Dimensions: 2.19 x 2.45
Bathroom
- Level: Second
- Dimensions: 1.75 x 3.29
Bathroom
- Level: Second
- Dimensions: 1.51 x 2.81
Dining room
- Level: Main
- Dimensions: 2.22 x 6.18
Kitchen
- Level: Main
- Dimensions: 4.52 x 4.83
Living room
- Level: Main
- Dimensions: 3.39 x 4.33
Recreation
- Level: Basement
- Dimensions: 5.46 x 6.05
Heating
- Forced Air, Gas
Cooling
- Central Air
Features
- Storage
- Basement: Full,Finished
- Has fireplace: No
Interior area
- Living area range: 1500-2000 null
Video & virtual tour
Property
Parking
- Total spaces: 3
- Parking features: Garage
- Has garage: Yes
Features
- Stories: 2
- Pool features: None
Lot
- Size: 2,365 Square Feet
Details
- Parcel number: 043410191
Construction
Type & style
- Home type: SingleFamily
- Property subtype: Single Family Residence
Materials
- Brick, Vinyl Siding
- Foundation: Poured Concrete
- Roof: Asphalt Shingle
Utilities & green energy
- Sewer: Sewer
Community & HOA
Location
- Region: Ottawa
Financial & listing details
- Annual tax amount: C$4,655
- Date on market: 9/16/2026
Price history
Price history is unavailable.
Public tax history
Tax history is unavailable.
Climate risks
Neighborhood: K1T
Nearby schools
GreatSchools rating
No schools nearby
We couldn't find any schools near this home.

Similar homes
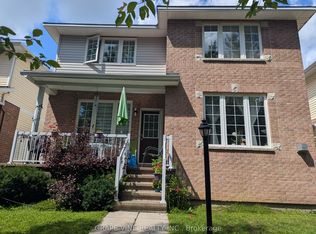
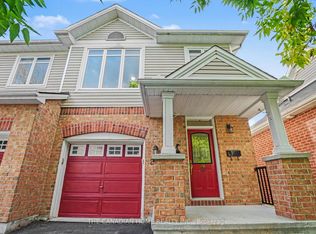
- C$649,9993 bd3 ba-- sqft266 Parkin Cir, Ottawa, ON K1T 4G8For Sale
 MLS ID #X13769304, THE CANADIAN HOME REALTY INC.. TRREB
 - C$565,0005 bd3 ba-- sqft62 Ashburn Dr, Ottawa, ON K2E 6N3For Sale
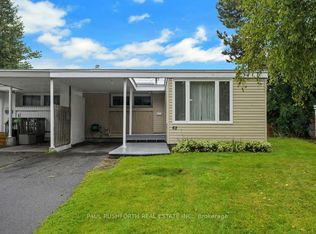 MLS ID #X13773002, PAUL RUSHFORTH REAL ESTATE INC.. TRREB
 - C$604,9003 bd2 ba-- sqft48 Sample Rd, Ottawa, ON K1V 9T8For Sale
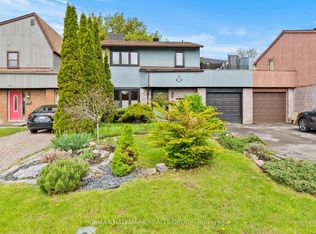 MLS ID #X13578238, RE/MAX HALLMARK REALTY GROUP. TRREB
 - C$559,9003 bd2 ba-- sqft2418 Clementine Blvd, Ottawa, ON K1V 8E2For Sale
 MLS ID #X13792078, PAUL RUSHFORTH REAL ESTATE INC.. TRREB
