Open House Saturday Aug 1 2-4. Welcome to this beautifully maintained 3-bedroom semi-detached 2-storey home in the picturesque community of Blossom Park. Ideally located close to shopping, parks, walking trails, schools and everyday amenities, this carpet-free home offers a bright open-concept layout perfect for family living and entertaining.The renovated kitchen features newer appliances, ample cabinetry and overlooks the spacious living and dining areas. Patio doors off the dining area lead to the fully fenced backyard complete with a deck and raised planter boxes - a great space to relax, garden or host summer barbecues.Upstairs, the generous primary bedroom boasts a walk-in closet and private 3-piece ensuite. Two additional bedrooms and a full bath provide plenty of space for family, guests or a home office.Additional highlights include side-by-side parking in the driveway and an attached single garage. A fantastic opportunity to own a move-in ready home in a convenient family-friendly neighbourhood. 24 hour irrevocable on all offers. See attached list of upgrades and updates. Hilites include furnace/AC 2020, new kitchen with quartz counters and new appliances 2023, Hot Water tank and some 2nd floor windows in 2024 and much more!
For sale
C$649,900
176 Parkin Cir, Ottawa, ON K1T 4G4
3beds
3baths
Single Family Residence
Built in ----
2,170 Square Feet Lot
$-- Zestimate®
C$--/sqft
C$-- HOA
What's special
Carpet-free homeBright open-concept layoutRenovated kitchenNewer appliancesAmple cabinetryFully fenced backyardRaised planter boxes
- 55 days |
- 13 |
- 2 |
Zillow last checked:
Listing updated:
Listed by:
ROYAL LEPAGE INTEGRITY REALTY
Source: TRREB,MLS®#: X13246406 Originating MLS®#: Ottawa Real Estate Board
Originating MLS®#: Ottawa Real Estate BoardFacts & features
Interior
Bedrooms & bathrooms
- Bedrooms: 3
- Bathrooms: 3
Primary bedroom
- Level: Second
- Dimensions: 4.7 x 4.7
Bedroom 2
- Level: Second
- Dimensions: 4.33 x 2.85
Bedroom 3
- Level: Second
- Dimensions: 3.28 x 2.78
Bathroom
- Level: Second
- Dimensions: 2.45 x 1.82
Bathroom
- Level: Second
- Dimensions: 2.84 x 1.51
Dining room
- Level: Main
- Dimensions: 3.54 x 2.86
Foyer
- Level: Main
- Dimensions: 3.52 x 1.35
Other
- Level: Basement
- Dimensions: 2.42 x 1.72
Kitchen
- Level: Main
- Dimensions: 3.15 x 3.03
Laundry
- Level: Basement
- Dimensions: 4.25 x 2.16
Living room
- Level: Main
- Dimensions: 5.24 x 2.8
Other
- Level: Main
- Dimensions: 2.25 x 1.07
Recreation
- Level: Basement
- Dimensions: 5.45 x 4.5
Heating
- Forced Air, Gas
Cooling
- Central Air
Appliances
- Included: Water Heater
Features
- Flooring: Carpet Free
- Basement: Partially Finished,Full
- Has fireplace: Yes
- Fireplace features: Natural Gas
Interior area
- Living area range: 1500-2000 null
Property
Parking
- Total spaces: 3
- Parking features: Garage Door Opener
- Has garage: Yes
Features
- Stories: 2
- Patio & porch: Deck
- Pool features: None
- Waterfront features: None
Lot
- Size: 2,170 Square Feet
- Features: Fenced Yard
Details
- Parcel number: 043410204
Construction
Type & style
- Home type: SingleFamily
- Property subtype: Single Family Residence
Materials
- Brick, Vinyl Siding
- Foundation: Poured Concrete
- Roof: Asphalt Shingle
Utilities & green energy
- Sewer: Sewer
Community & HOA
Location
- Region: Ottawa
Financial & listing details
- Annual tax amount: C$4,267
- Date on market: 6/5/2026
ROYAL LEPAGE INTEGRITY REALTY
ROYAL LEPAGE INTEGRITY REALTY
By pressing Contact Agent, you agree that the real estate professional identified above may call/text you about your search, which may involve use of automated means and pre-recorded/artificial voices. You don't need to consent as a condition of buying any property, goods, or services. Message/data rates may apply. You also agree to our Terms of Use. Zillow does not endorse any real estate professionals. We may share information about your recent and future site activity with your agent to help them understand what you're looking for in a home.
Price history
Price history is unavailable.
Public tax history
Tax history is unavailable.
Climate risks
Neighborhood: K1T
Nearby schools
GreatSchools rating
No schools nearby
We couldn't find any schools near this home.
- C$659,0003 bd3 ba-- sqft312 Parkin Cir, Ottawa, ON K1T4G6For Sale

- C$629,9003 bd3 ba-- sqft64 Stedman St, Ottawa, ON K1T4G7For Sale
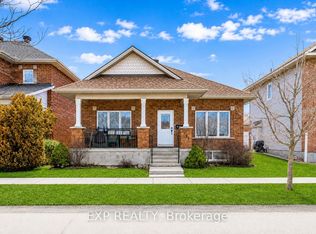
- C$749,0003 bd3 ba-- sqft1496 Queensdale Ave, Ottawa, ON K1T4G3For Sale
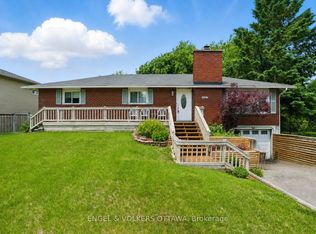
- C$729,9003 bd2 ba-- sqft1427 Rosebella Ave, Ottawa, ON K1T1E5For Sale
- C$659,0004 bd2 ba-- sqft1372 Ridgedale St, Ottawa, ON K1T1C5For Sale
- C$--3 bd3 ba-- sqft287 Parkin Cir, Ottawa, ON K1T4G8Off Market
- C$375,0004 bd2 ba-- sqft3501 Aladdin Ln #1, Ottawa, ON K1T1E1For Sale
- C$1,400,0005 bd5 ba-- sqft1473 Rosebella Ave W, Ottawa, ON K1T1E5For Sale
Similar homes
- C$629,9003 bd3 ba-- sqft64 Stedman St, Ottawa, ON K1T 4G7For SaleMLS ID #X13517176, ROYAL LEPAGE INTEGRITY REALTY. TRREB
- C$639,9004 bd2 ba-- sqft68 Mulvagh Ave, Ottawa, ON K2E 6M6For Sale
 MLS ID #X13597174, PAUL RUSHFORTH REAL ESTATE INC.. TRREB
 - C$599,9003 bd2 ba-- sqft6 Gillespie Cres, Ottawa, ON K1V 9X8For Sale
 MLS ID #X13241292, ROYAL LEPAGE PERFORMANCE REALTY. TRREB
 - C$599,9003 bd2 ba-- sqft8 Gillespie Cres, Ottawa, ON K1V 9X8For Sale
 MLS ID #X13241300, ROYAL LEPAGE PERFORMANCE REALTY. TRREB
 - C$649,9003 bd3 ba-- sqft822 Chipping Cir, Ottawa, ON K4M 0E7For SaleMLS ID #X13604514, ROYAL LEPAGE TEAM REALTY. TRREB
- C$649,9004 bd3 ba-- sqft330 Laguna St, Ottawa, ON K1T 0L1For SaleMLS ID #X13215960, BENNETT PROPERTY SHOP REALTY. TRREB
- C$674,7774 bd3 ba-- sqft48 Avonmore Cres, Ottawa, ON K2G 6J7For SaleMLS ID #X13565884, RE/MAX HALLMARK REALTY GROUP. TRREB
- C$574,9003 bd2 ba-- sqft2418 Clementine Blvd, Ottawa, ON K1V 8E2For SaleMLS ID #X13549090, PAUL RUSHFORTH REAL ESTATE INC.. TRREB
- C$589,8003 bd3 ba-- sqft102 Kimberwick Cres, Ottawa, ON K1V 1K7For SaleMLS ID #X13548724, HOME RUN REALTY INC.. TRREB
- C$834,9004 bd3 ba-- sqft1234 Anoka St, Ottawa, ON K1V 6C6For SaleMLS ID #X13597478, SUTTON GROUP - OTTAWA REALTY. TRREB
- C$624,9003 bd3 ba-- sqft345 Cooks Mill Cres, Ottawa, ON K1V 2N3For SaleMLS ID #X13478160, ROYAL LEPAGE INTEGRITY REALTY. TRREB
- C$849,0004 bd3 ba-- sqft1219 Notting Hill Ave, Ottawa, ON K1V 6T6For SaleMLS ID #X13598066, REMAX BOARDWALK REALTY. TRREB
- C$700,0003 bd2 ba-- sqft3 Auburn St, Ottawa, ON K2H 6L7For SaleMLS ID #X13582422, CENTURY 21 SYNERGY REALTY INC. TRREB
- C$649,9003 bd2 ba-- sqft395 Bell St S #5, Ottawa, ON K1S 4K5For SaleMLS ID #X13213974, RE/MAX HALLMARK REALTY GROUP. TRREB
- C$739,9004 bd4 ba-- sqft1528 Brookmill Ln, Ottawa, ON K1B 5G4For SaleMLS ID #X13540598, COLDWELL BANKER FIRST OTTAWA REALTY. TRREB
- C$719,9003 bd3 ba-- sqft11 Avonhurst Ave, Ottawa, ON K2J 4K9For SaleMLS ID #X13446898, ROYAL LEPAGE TEAM REALTY. TRREB
- C$675,0002 bd2 ba-- sqft191 Cathcart St, Ottawa, ON K1N 5C1For SaleMLS ID #X13551294, ROYAL LEPAGE TEAM REALTY. TRREB
- C$599,9002 bd2 ba-- sqft978 Admiral Ave, Ottawa, ON K1Z 6L9For SaleMLS ID #X13446582, PAUL RUSHFORTH REAL ESTATE INC.. TRREB
- C$759,9003 bd3 ba-- sqft1426 Progress Pl, Ottawa, ON K1B 5M3For SaleMLS ID #X13422718, RE/MAX HALLMARK REALTY GROUP. TRREB
- C$665,0004 bd3 ba-- sqft6382 Saint Louis Dr, Ottawa, ON K1C 2Y1For SaleMLS ID #X13482714, RE/MAX HALLMARK REALTY GROUP. TRREB
