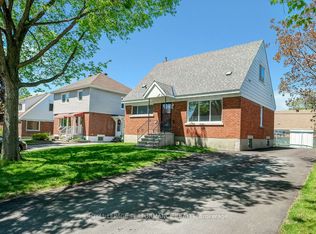
A large, private backyard is a rare find in this peaceful neighbourhood and one of the many features that make this charming century home truly stand out. Nicely landscaped with an expansive deck and generous green space, it's the perfect setting for entertaining, gardening, or simply relaxing outdoors. The property also includes the legal right to covered carport parking, a valuable convenience that's uncommon in the area. Inside, the home features hardwood or tile throughout. The bright galley kitchen offers an abundance of cabinetry, a gas stove, and an adjoining eating area. The inviting living room is perfect for everyday living, while the rear addition includes a main floor laundry room, powder room, and direct access to the backyard. Upstairs, the spacious primary bedroom can accommodate a king sized bed. The second bedroom provides access to a versatile loft, ideal as a home office, reading nook, creative studio, or guest space. The basement offers excellent storage. Located on a quiet, tree lined street in one of Ottawa's most established neighbourhoods, you'll enjoy an exceptional lifestyle. Bingham Park, Cathcart Park, and Cumberland Park are all just a block away, while the Ottawa River and the NCC pathway at Bordeleau Park are only a 10 min walk from home. Enjoy the cafés, restaurants, shops, and energy of the ByWard Market, then return home to the peace and quiet of this mature residential street. Whether you work downtown, at Global Affairs, Elizabeth Bruyère Hospital, or across the river in Gatineau, commuting is easy by car, bike, public transit, or on foot. Updates include Freshly Painted (2026), Main Floor Hardwood Sanded/Refinished (2026), New Rear Deck (2026), Front Porch (2026), Front + Side Interlock (2026), Fresh Sod (2026), New Carport (2026), Shed Roof (2026), Extensive Structural Improvements to Rear Addition (2026), Back Door (2026), Gas Furnace (2017), A/C (2018), Windows (2018), Varying roof sections (2002-2019 as per previous owner).
For sale
C$675,000
191 Cathcart St, Ottawa, ON K1N 5C1
2beds
2baths
Single Family Residence
Built in ----
1,644 Square Feet Lot
$-- Zestimate®
C$--/sqft
C$-- HOA
What's special
Large private backyardGenerous green spaceHardwood or tile throughoutBright galley kitchenAbundance of cabinetryGas stoveAdjoining eating area
- 25 days |
- 42 |
- 5 |
Zillow last checked:
Listing updated:
Listed by:
ROYAL LEPAGE TEAM REALTY
Source: TRREB,MLS®#: X13551294 Originating MLS®#: Ottawa Real Estate Board
Originating MLS®#: Ottawa Real Estate BoardFacts & features
Interior
Bedrooms & bathrooms
- Bedrooms: 2
- Bathrooms: 2
Primary bedroom
- Level: Second
- Dimensions: 4.7 x 3.5
Bedroom 2
- Level: Second
- Dimensions: 4.1 x 2.7
Dining room
- Level: Main
- Dimensions: 3.5 x 2.5
Other
- Level: Basement
- Dimensions: 10.1 x 4
Kitchen
- Level: Main
- Dimensions: 3.2 x 2.6
Laundry
- Level: Main
- Dimensions: 3.5 x 2.3
Living room
- Level: Main
- Dimensions: 4.7 x 3.1
Loft
- Level: Third
- Dimensions: 3.3 x 3.2
Heating
- Baseboard, Electric
Cooling
- Central Air
Appliances
- Included: Water Heater Owned
Features
- Flooring: Carpet Free
- Basement: Unfinished
- Has fireplace: No
Interior area
- Living area range: 1100-1500 null
Video & virtual tour
Property
Parking
- Total spaces: 1
- Parking features: Right Of Way
- Has garage: Yes
- Has carport: Yes
Features
- Stories: 3
- Patio & porch: Deck, Porch
- Exterior features: Landscaped, Privacy
- Pool features: None
Lot
- Size: 1,644 Square Feet
- Features: Fenced Yard, Hospital, Park, Public Transit
Details
- Additional structures: Shed
- Parcel number: 042170097
Construction
Type & style
- Home type: SingleFamily
- Property subtype: Single Family Residence
Materials
- Brick, Stucco (Plaster)
- Foundation: Poured Concrete, Stone, Unknown
- Roof: Asphalt Shingle
Utilities & green energy
- Sewer: Sewer
Community & HOA
Location
- Region: Ottawa
Financial & listing details
- Annual tax amount: C$6,017
- Date on market: 7/10/2026
R
ROYAL LEPAGE TEAM REALTY
By pressing Contact Agent, you agree that the real estate professional identified above may call/text you about your search, which may involve use of automated means and pre-recorded/artificial voices. You don't need to consent as a condition of buying any property, goods, or services. Message/data rates may apply. You also agree to our Terms of Use. Zillow does not endorse any real estate professionals. We may share information about your recent and future site activity with your agent to help them understand what you're looking for in a home.
Price history
Price history is unavailable.
Public tax history
Tax history is unavailable.
Climate risks
Neighborhood: Byward Market
Nearby schools
GreatSchools rating
No schools nearby
We couldn't find any schools near this home.
- C$1,9751 bd1 ba-- sqft197 Cathcart St #A, Ottawa, ON K1N5C1For Rent

- C$2,6502 bd1 ba-- sqft177 Cathcart St #A, Ottawa, ON K1N5C1For Rent
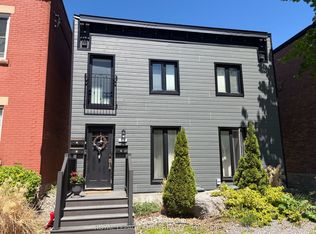
- C$--2 bd2 ba1k sqft205 Bolton St #404, Ottawa, ON K1N1K7Off Market
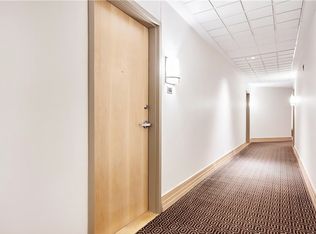
- C$649,9002 bd2 ba-- sqft205 Bolton St #304, Ottawa, ON K1N1K7For Sale

- C$--3 bd1 ba2.2k sqft111 Dalhousie St, Ottawa, ON K1N7C1Off Market
- C$--3 bd1 ba2.2k sqft109 Dalhousie St, Ottawa, ON K1N7C1Off Market
- C$--1 bd1 ba1k sqft115 Dalhousie St, Ottawa, ON K1N7C1Off Market
- C$--3 bd2 ba1.5k sqft116 Boteler St #1, Ottawa, ON K1N5A6Off Market
Similar homes
- C$669,9003 bd2 ba-- sqft898 Charleswood Ave, Ottawa, ON K1K 0W3For Sale
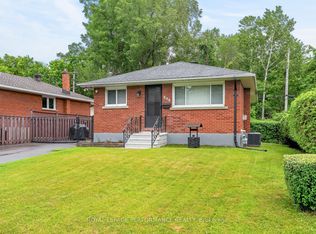 MLS ID #X13587988, ROYAL LEPAGE PERFORMANCE REALTY. TRREB
 - C$599,9003 bd4 ba-- sqft307 Cyr Ave, Ottawa, ON K1L 7N6For Sale
 MLS ID #X13630694, ROYAL LEPAGE TEAM REALTY. TRREB
 - C$724,9995 bd2 ba-- sqft2477 Merivale Rd, Ottawa, ON K2C 3H1For Sale
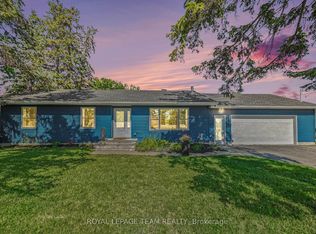 MLS ID #X13632006, ROYAL LEPAGE TEAM REALTY. TRREB
 - C$649,0004 bd2 ba-- sqft535 Dunbrack St, Ottawa, ON K1K 1J4For Sale
 MLS ID #X13483966, ROYAL LEPAGE PERFORMANCE REALTY. TRREB
 - C$655,0003 bd2 ba-- sqft301 Somerset St E, Ottawa, ON K1N 6V9For SaleMLS ID #X13572604, ROYAL LEPAGE TEAM REALTY. TRREB
- C$775,0004 bd2 ba-- sqft539 Gilmour St, Ottawa, ON K1R 5L5For SaleMLS ID #X13632698, ROYAL LEPAGE TEAM REALTY. TRREB
- C$749,9003 bd3 ba-- sqft6020 Longleaf Dr, Ottawa, ON K1W 1J2For SaleMLS ID #X13635338, ROYAL LEPAGE PERFORMANCE REALTY. TRREB
- C$649,9003 bd3 ba-- sqft209 Tewsley Dr, Ottawa, ON K1V 0Y7For SaleMLS ID #X13629816, ROYAL LEPAGE INTEGRITY REALTY. TRREB
- C$749,9002 bd3 ba-- sqft78 Holmwood Ave #9, Ottawa, ON K1S 5V1For SaleMLS ID #X13628360, ROYAL LEPAGE INTEGRITY REALTY. TRREB
- C$725,0004 bd3 ba-- sqft6368 Viseneau Dr, Ottawa, ON K1C 2J2For SaleMLS ID #X13630362, ROYAL LEPAGE INTEGRITY REALTY. TRREB
- C$639,9004 bd2 ba-- sqft68 Mulvagh Ave, Ottawa, ON K2E 6M6For SaleMLS ID #X13597174, PAUL RUSHFORTH REAL ESTATE INC.. TRREB
- C$650,0004 bd2 ba-- sqft1154 Brookfield Rd E, Ottawa, ON K1V 6H7For SaleMLS ID #X13174764, ROYAL LEPAGE TEAM REALTY. TRREB
- C$599,9002 bd2 ba-- sqft978 Admiral Ave, Ottawa, ON K1Z 6L9For SaleMLS ID #X13446582, PAUL RUSHFORTH REAL ESTATE INC.. TRREB
- C$709,9003 bd3 ba-- sqft77 Armagh Way, Ottawa, ON K2J 4C1For SaleMLS ID #X13633018, ROYAL LEPAGE TEAM REALTY. TRREB
- C$549,0003 bd2 ba-- sqft1141 N River Rd, Ottawa, ON K1K 3W4For SaleMLS ID #X13495370, ROYAL LEPAGE PERFORMANCE REALTY. TRREB
- C$499,9003 bd2 ba-- sqft199 Henderson Ave, Ottawa, ON K1N 7P7For SaleMLS ID #X13528894, ROYAL LEPAGE INTEGRITY REALTY. TRREB
- C$779,0004 bd2 ba-- sqft99 Dagmar Ave, Ottawa, ON K1L 5T3For SaleMLS ID #X13515970, RE/MAX HALLMARK REALTY GROUP. TRREB
- C$829,9003 bd2 ba-- sqft159 Hawthorne Ave, Ottawa, ON K1S 0B2For SaleMLS ID #X13549384, ROYAL LEPAGE INTEGRITY REALTY. TRREB
- C$749,9993 bd3 ba-- sqft4121 Wolfe Point Way, Ottawa, ON K1V 1P4For SaleMLS ID #X13637606, ROYAL LEPAGE TEAM REALTY. TRREB
- C$759,9004 bd2 ba-- sqft13 Dunham St, Ottawa, ON K1J 7L5For SaleMLS ID #X12584580, RE/MAX HALLMARK REALTY GROUP. TRREB
