Space to grow, room to gather, and a location that keeps everything within reach welcome to this beautifully updated 2 storey semi detached home in the established, family friendly community of Parkwoods Hills. Offering 4 bedrooms, a finished basement, and thoughtful updates throughout, this move in-ready home blends timeless style with everyday functionality. Inside, a bright open concept layout is enhanced by hardwood flooring throughout the main and second levels. The renovated kitchen is the heart of the home, featuring modern cabinetry, a stylish subway tile backsplash, updated appliances, generous counter space, and abundant storage, creating a space that's equally suited for busy mornings and entertaining guests. Just off the kitchen, the sunroom provides a bright and versatile space to enjoy your morning coffee or convenient access to the backyard. An updated main floor powder room adds style and convenience. Upstairs, four generously sized bedrooms provide comfortable family living, complemented by a beautifully renovated 5 piece family bathroom. The updated finished basement extends the living space with a spacious recreation room that can easily accommodate a home office, gym, playroom, or media room, while still offering plenty of storage. Step outside to a fully fenced backyard, creating a private setting for summer barbecues, children at play, or simply relaxing outdoors. A Generac generator provides added peace of mind, while major updates include the roof, furnace, and central air conditioning (2020). Ideally located just minutes from Algonquin College, Carleton University, the University of Ottawa, schools, parks, public transit, grocery stores, restaurants, and much more, this exceptional home combines modern updates, generous living space, and an unbeatable central Ottawa location. A wonderful opportunity to enjoy turnkey living in one of Ottawa's most desirable neighborhoods. Some photos have been virtually staged.
For sale
C$639,900
68 Mulvagh Ave, Ottawa, ON K2E 6M6
4beds
2baths
Single Family Residence
Built in ----
3,617 Square Feet Lot
$-- Zestimate®
C$--/sqft
C$-- HOA
What's special
Finished basementBright open concept layoutRenovated kitchenModern cabinetryStylish subway tile backsplashUpdated appliancesGenerous counter space
- 9 hours |
- 3 |
- 0 |
Zillow last checked:
Listing updated:
Listed by:
PAUL RUSHFORTH REAL ESTATE INC.
Source: TRREB,MLS®#: X13597174 Originating MLS®#: Ottawa Real Estate Board
Originating MLS®#: Ottawa Real Estate BoardFacts & features
Interior
Bedrooms & bathrooms
- Bedrooms: 4
- Bathrooms: 2
Heating
- Forced Air, Gas
Cooling
- Central Air
Features
- None
- Basement: Finished
- Has fireplace: No
Interior area
- Living area range: 1100-1500 null
Video & virtual tour
Property
Parking
- Total spaces: 3
- Parking features: Carport
- Has carport: Yes
Features
- Stories: 2
- Pool features: None
Lot
- Size: 3,617 Square Feet
Details
- Parcel number: 046690059
Construction
Type & style
- Home type: SingleFamily
- Property subtype: Single Family Residence
Materials
- Aluminum Siding
- Foundation: Concrete
- Roof: Asphalt Shingle
Utilities & green energy
- Sewer: Sewer
Community & HOA
Location
- Region: Ottawa
Financial & listing details
- Annual tax amount: C$4,452
- Date on market: 7/23/2026
PAUL RUSHFORTH REAL ESTATE INC.
PAUL RUSHFORTH REAL ESTATE INC.
By pressing Contact Agent, you agree that the real estate professional identified above may call/text you about your search, which may involve use of automated means and pre-recorded/artificial voices. You don't need to consent as a condition of buying any property, goods, or services. Message/data rates may apply. You also agree to our Terms of Use. Zillow does not endorse any real estate professionals. We may share information about your recent and future site activity with your agent to help them understand what you're looking for in a home.
Price history
Price history is unavailable.
Public tax history
Tax history is unavailable.
Climate risks
Neighborhood: K2E
Nearby schools
GreatSchools rating
No schools nearby
We couldn't find any schools near this home.
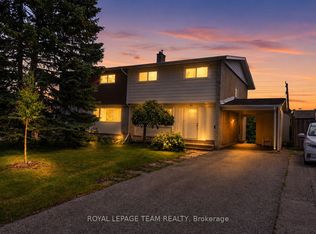
- C$649,9995 bd3 ba-- sqft64 Mulvagh Ave, Ottawa, ON K2E6M6For Sale
- C$379,9003 bd2 ba-- sqft1356 Meadowlands Dr E #705, Ottawa, ON K2E6K6For Sale
- C$--2 bd1 ba930 sqft1356 Meadowlands Dr E UNIT 309, Ottawa, ON K2E6K6Off Market

- C$209,9001 bd1 ba-- sqft1356 Meadowlands Dr E #407, Ottawa, ON K2E6K6For Sale
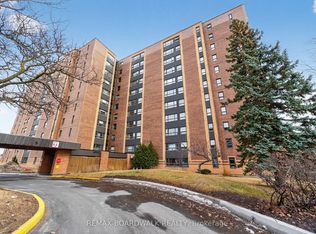
- C$279,9002 bd1 ba-- sqft1356 Meadowlands Dr E #604, Ottawa, ON K2E6K6For Sale
- C$264,9002 bd1 ba-- sqft1356 Meadowlands Dr E #201, Ottawa, ON K2E6K6For Sale
- C$269,9002 bd1 ba-- sqft20 Chesterton Dr #707, Ottawa, ON K2E6Z7For Sale
- C$--2 bd1 ba-- sqft20 Chesterton Dr #1109, Ottawa, ON K2E6Z7Off Market
Similar homes
- C$580,0004 bd2 ba-- sqft1274 Woodroffe Ave, Ottawa, ON K2C 2T6For Sale
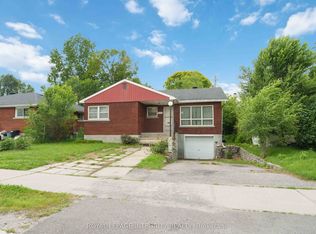 MLS ID #X13598020, ROYAL LEPAGE INTEGRITY REALTY. TRREB
 - C$619,9004 bd2 ba-- sqft1299 Meadowlands Dr E, Ottawa, ON K2E 6K4For Sale
 MLS ID #X13513898, CENTURY 21 ACTION POWER TEAM LTD.. TRREB
 - C$649,9004 bd2 ba-- sqft1482 Laperriere Ave, Ottawa, ON K1Z 7S9For Sale
 MLS ID #X13580922, ROYAL LEPAGE PERFORMANCE REALTY. TRREB
 - C$599,9004 bd2 ba-- sqft40 Woodmount Cres, Ottawa, ON K2E 5R1For Sale
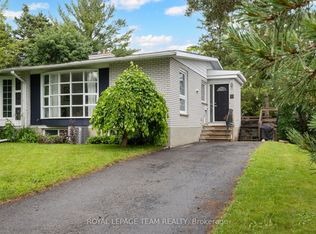 MLS ID #X13500470, ROYAL LEPAGE TEAM REALTY. TRREB
 - C$729,0004 bd3 ba-- sqft46 Seymour Ave, Ottawa, ON K2E 6P2For SaleMLS ID #X13548292, RE/MAX HALLMARK SAM MOUSSA REALTY. TRREB
- C$715,0004 bd2 ba-- sqft1156 Deer Park Rd W, Ottawa, ON K2E 6H3For SaleMLS ID #X13561672, STALTARI COMMERCIAL REAL ESTATE CORP.. TRREB
- C$699,8003 bd2 ba-- sqft9 Tower Rd E, Ottawa, ON K2G 2E2For SaleMLS ID #X13567360, ROYAL LEPAGE TEAM REALTY. TRREB
- C$689,0003 bd2 ba-- sqft41 Capilano Dr, Ottawa, ON K2E 6G3For SaleMLS ID #X12914698, ROYAL LEPAGE TEAM REALTY. TRREB
- C$735,0004 bd2 ba-- sqft30 Juniper Ct, Ottawa, ON K2E 5M6For SaleMLS ID #X13554386, ROYAL LEPAGE TEAM REALTY. TRREB
- C$599,9004 bd1 ba-- sqft36 Argue Dr, Ottawa, ON K2E 6S1For SaleMLS ID #X13084010, ENGEL & VOLKERS OTTAWA. TRREB
- C$644,9006 bd2 ba-- sqft77 Meadowlands Dr W, Ottawa, ON K2G 2R9For SaleMLS ID #X13462740, UNI REALTY GROUP INC. TRREB
- C$669,9004 bd2 ba-- sqft2148 Iris St, Ottawa, ON K2C 1B3For SaleMLS ID #X13539550, CENTURY 21 SYNERGY REALTY INC. TRREB
- C$614,9993 bd3 ba-- sqft47 Benlea Dr, Ottawa, ON K2G 4A3For SaleMLS ID #X13564252, ENGEL & VOLKERS OTTAWA. TRREB
- C$599,0003 bd2 ba-- sqft1640 Fisher Ave, Ottawa, ON K2C 1X6For SaleMLS ID #X13552464, RIGHT AT HOME REALTY. TRREB
- C$779,9003 bd3 ba-- sqft974 Greenbriar Ave, Ottawa, ON K2C 0J7For SaleMLS ID #X13582608, CENTURY 21 SYNERGY REALTY INC. TRREB
- C$679,9004 bd3 ba-- sqft1361 Summerville Ave, Ottawa, ON K1Z 8G9For SaleMLS ID #X13572110, BENNETT PROPERTY SHOP REALTY. TRREB
- C$609,9004 bd2 ba-- sqft35 Benlea Dr, Ottawa, ON K2G 4A3For SaleMLS ID #X13483980, RE/MAX HALLMARK REALTY GROUP. TRREB
- C$649,0003 bd1 ba-- sqft79 Saint Claire Ave, Ottawa, ON K2G 2A5For SaleMLS ID #X13502804, COLDWELL BANKER SARAZEN REALTY. TRREB
- C$680,0004 bd2 ba-- sqft1235 Major St, Ottawa, ON K2C 2S3For SaleMLS ID #X13503062, SOLID ROCK REALTY. TRREB
- C$649,9003 bd3 ba-- sqft13 Coolspring Cres, Ottawa, ON K2E 7M7For SaleMLS ID #X13435520, RE/MAX HALLMARK REALTY GROUP. TRREB
