Welcome to 64 Mulvagh Avenue, a beautifully updated 2-storey semi-detached home nestled in the established, family-friendly community of Parkwoods Hills. Showcasing approximately $55,000 in renovations completed in 2026, this move-in-ready home seamlessly blends modern style with everyday functionality. Step inside to a bright, open-concept layout featuring engineered hardwood flooring throughout the main and second levels, modern pot lighting, and fresh contemporary finishes. The stunning, renovated kitchen is the heart of the home, boasting quartz countertops, a stylish backsplash, freshly painted cabinetry, newer appliances, and ample storage. New sliding patio doors lead to a newer deck overlooking a private, hedged backyard-perfect for entertaining, relaxing, or enjoying summer evenings.Upstairs, you'll find four generously sized bedrooms and a beautifully renovated 4-piece family bathroom. The finished lower level expands your living space with a spacious recreation room, a second full bathroom, and endless possibilities for a home office, gym, guest suite, or potential fifth bedroom. A convenient side entrance provides added flexibility for extended family or future investment potential.Additional updates include a newer furnace (2024), an owned tankless on-demand hot water system (2025), upgraded R-50 attic insulation, newer windows, updated interior and exterior doors, and a newer deck, offering comfort and peace of mind for years to come.Ideally located just minutes from Algonquin College, Carleton University, the University of Ottawa, schools, parks, public transit, the Merivale shopping district, grocery stores, cafés, fantastic local restaurants, and Movati Athletic, this home offers exceptional convenience in one of Ottawa's most desirable neighbourhoods.Whether you're searching for your next family home or a smart investment opportunity, 64 Mulvagh Avenue is a property you won't want to miss. Some photos have been virtually staged. *24hrs irrevocable.
Under contract
C$649,999
64 Mulvagh Ave, Ottawa, ON K2E 6M6
5beds
3baths
Single Family Residence
Built in ----
3,605 Square Feet Lot
$-- Zestimate®
C$--/sqft
C$-- HOA
What's special
Bright open-concept layoutModern pot lightingFresh contemporary finishesStunning renovated kitchenQuartz countertopsStylish backsplashFreshly painted cabinetry
- 14 days |
- 40 |
- 5 |
Zillow last checked:
Listing updated:
Listed by:
ROYAL LEPAGE TEAM REALTY
Source: TRREB,MLS®#: X13523262 Originating MLS®#: Ottawa Real Estate Board
Originating MLS®#: Ottawa Real Estate BoardFacts & features
Interior
Bedrooms & bathrooms
- Bedrooms: 5
- Bathrooms: 3
Bedroom
- Level: Second
- Dimensions: 3.96 x 3.35
Bedroom 2
- Level: Second
- Dimensions: 3.35 x 3.04
Bedroom 3
- Level: Second
- Dimensions: 3.04 x 2.74
Bedroom 4
- Level: Second
- Dimensions: 3.96 x 2.74
Bedroom 5
- Level: Basement
- Dimensions: 5.18 x 2.74
Bathroom
- Level: Second
- Dimensions: 2.48 x 2.13
Bathroom
- Level: Basement
- Dimensions: 2.13 x 1.87
Dining room
- Level: Ground
- Dimensions: 3.7 x 3
Kitchen
- Level: Ground
- Dimensions: 3.65 x 2.43
Living room
- Level: Ground
- Dimensions: 4.87 x 4.2
Other
- Level: Basement
- Dimensions: 3.04 x 3.04
Other
- Level: Ground
- Dimensions: 1.87 x 2.3
Heating
- Forced Air, Gas
Cooling
- Central Air
Appliances
- Included: Instant Hot Water
Features
- Storage
- Flooring: Carpet Free
- Basement: Full,Finished
- Has fireplace: No
Interior area
- Living area range: 1100-1500 null
Video & virtual tour
Property
Parking
- Total spaces: 3
- Parking features: Carport
- Has carport: Yes
Features
- Stories: 2
- Pool features: None
- Waterfront features: None
Lot
- Size: 3,605 Square Feet
Details
- Parcel number: 046690061
Construction
Type & style
- Home type: SingleFamily
- Property subtype: Single Family Residence
Materials
- Brick, Aluminum Siding
- Foundation: Concrete Block
- Roof: Asphalt Shingle
Utilities & green energy
- Sewer: Sewer
Community & HOA
Location
- Region: Ottawa
Financial & listing details
- Annual tax amount: C$3,951
- Date on market: 7/4/2026
ROYAL LEPAGE TEAM REALTY
ROYAL LEPAGE TEAM REALTY
By pressing Contact Agent, you agree that the real estate professional identified above may call/text you about your search, which may involve use of automated means and pre-recorded/artificial voices. You don't need to consent as a condition of buying any property, goods, or services. Message/data rates may apply. You also agree to our Terms of Use. Zillow does not endorse any real estate professionals. We may share information about your recent and future site activity with your agent to help them understand what you're looking for in a home.
Price history
Price history is unavailable.
Public tax history
Tax history is unavailable.
Climate risks
Neighborhood: K2E
Nearby schools
GreatSchools rating
No schools nearby
We couldn't find any schools near this home.
- C$379,9003 bd2 ba-- sqft1356 Meadowlands Dr E #705, Ottawa, ON K2E6K6For Sale
- C$--2 bd1 ba930 sqft1356 Meadowlands Dr E UNIT 309, Ottawa, ON K2E6K6Off Market

- C$209,9001 bd1 ba-- sqft1356 Meadowlands Dr E #407, Ottawa, ON K2E6K6For Sale
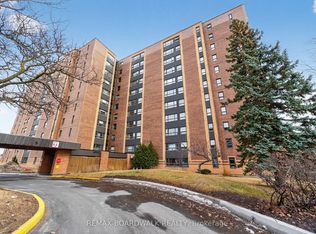
- C$264,9002 bd1 ba-- sqft1356 Meadowlands Dr E #201, Ottawa, ON K2E6K6For Sale

- C$2,6503 bd2 ba-- sqft21 Southview Cres, Ottawa, ON K2E5R4For Rent
- C$269,9002 bd1 ba-- sqft20 Chesterton Dr #707, Ottawa, ON K2E6Z7For Sale
- C$--2 bd1 ba-- sqft20 Chesterton Dr #1109, Ottawa, ON K2E6Z7Off Market
- C$--1 bd1 ba-- sqft1343 Meadowlands Dr E #1B-1BA, Ottawa, ON K2E7E8Off Market
Similar homes
- C$599,9004 bd2 ba-- sqft40 Woodmount Cres, Ottawa, ON K2E 5R1For Sale
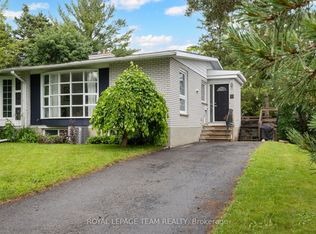 MLS ID #X13500470, ROYAL LEPAGE TEAM REALTY. TRREB
 - C$619,0003 bd2 ba-- sqft1020 Riddell Ave S, Ottawa, ON K2C 2J5For Sale
 MLS ID #X13525946, ROYAL LEPAGE TEAM REALTY. TRREB
 - C$799,9004 bd2 ba-- sqft21 Lindhurst Cres, Ottawa, ON K2G 0T8For Sale
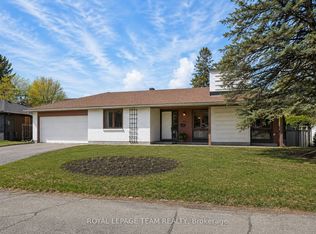 MLS ID #X13580214, ROYAL LEPAGE TEAM REALTY. TRREB
 - C$664,9903 bd2 ba-- sqft2317 Elmira Dr, Ottawa, ON K2C 1H3For Sale
 MLS ID #X13175794, ROYAL LEPAGE TEAM REALTY. TRREB
 - C$679,0003 bd3 ba-- sqft2390 Cheshire Rd, Ottawa, ON K2C 1G3For SaleMLS ID #X13248424, ROYAL LEPAGE TEAM REALTY. TRREB
- C$647,9003 bd3 ba-- sqft19 Windhurst Dr, Ottawa, ON K2G 6G5For SaleMLS ID #X13460562, ROYAL LEPAGE TEAM REALTY. TRREB
- C$864,9005 bd2 ba-- sqft125 Norice St, Ottawa, ON K2G 2Y2For SaleMLS ID #X13426556, ROYAL LEPAGE TEAM REALTY. TRREB
- C$675,0002 bd2 ba-- sqft191 Cathcart St, Ottawa, ON K1N 5C1For SaleMLS ID #X13551294, ROYAL LEPAGE TEAM REALTY. TRREB
- C$668,0003 bd2 ba-- sqft301 Somerset St E, Ottawa, ON K1N 6V9For SaleMLS ID #X13572604, ROYAL LEPAGE TEAM REALTY. TRREB
- C$689,9003 bd1 ba-- sqft619 Blanchard Cres, Ottawa, ON K1V 7B7For SaleMLS ID #X13433146, ROYAL LEPAGE INTEGRITY REALTY. TRREB
- C$684,8003 bd3 ba-- sqft18 Arbordale Cres, Ottawa, ON K2G 5C6For SaleMLS ID #X13456822, ROYAL LEPAGE TEAM REALTY. TRREB
- C$719,9003 bd3 ba-- sqft11 Avonhurst Ave, Ottawa, ON K2J 4K9For SaleMLS ID #X13446898, ROYAL LEPAGE TEAM REALTY. TRREB
- C$650,0005 bd2 ba-- sqft49 Crownhill St, Ottawa, ON K1J 7K5For SaleMLS ID #X13423038, ROYAL LEPAGE TEAM REALTY. TRREB
- C$688,0005 bd3 ba-- sqft4038 Calbrent Way, Ottawa, ON K0A 2W0For SaleMLS ID #X13540756, ROYAL LEPAGE TEAM REALTY. TRREB
- C$579,0003 bd2 ba-- sqft962 Dynes Rd, Ottawa, ON K2C 0G8For SaleMLS ID #X12927082, ROYAL LEPAGE TEAM REALTY. TRREB
- C$879,0004 bd2 ba-- sqft1144 Cline Cres, Ottawa, ON K2C 2P2For SaleMLS ID #X13513930, ROYAL LEPAGE TEAM REALTY. TRREB
- C$649,9003 bd1 ba-- sqft873 Smyth Rd, Ottawa, ON K1G 1P4For SaleMLS ID #X13083488, ROYAL LEPAGE TEAM REALTY. TRREB
- C$674,0002 bd2 ba-- sqft499 Sunnyside Ave W #107, Ottawa, ON K1S 0S8For SaleMLS ID #X13535398, ROYAL LEPAGE TEAM REALTY. TRREB
- C$649,9003 bd3 ba-- sqft822 Chipping Cir, Ottawa, ON K4M 0E7For SaleMLS ID #X13526654, ROYAL LEPAGE TEAM REALTY. TRREB
- C$669,0003 bd3 ba-- sqft1512 Clementine Blvd, Ottawa, ON K1H 8E9For SaleMLS ID #X13450636, ROYAL LEPAGE TEAM REALTY. TRREB
