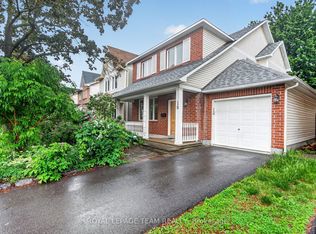
Welcome to 11 Avonhurst Drive - a wonderful opportunity to make this spacious, detached family home in the heart of Barrhaven yours! This inviting 3 bedroom, 2.5 bathroom home offers a bright, open-concept main level, perfect for both everyday living and entertaining. The layout provides ample space for growing families, with generously sized principal rooms including both a family and living room space with cozy gas fireplace overlooking the backyard, a generous dining/eating area and an updated kitchen with lots of storage and a gas stove, a powder room plus an office/desk area. This level of the home offers a seamless flow between the living, dining, and kitchen areas. On the second level you'll find three well-proportioned bedrooms, including a comfortable primary suite complete with an updated ensuite bath and walk in closet. The additional bedrooms are ideal for children, guests, or a additional home office space. A updated main bathroom completes this level. Finished basement that would be a perfect space for your home gym or a recreation/playroom plus loads of storage and a rough in for an additional bathroom. Enjoy the convenience of a double-car garage along with plenty of additional parking. Over the years, the home has seen updates to key components such as the windows, furnace (23) & a/c (19), air exchanger (26), kitchen, bathrooms and much more, offering added peace of mind. Situated in a a family-friendly neighbourhood, this home is just minutes from parks, schools, shopping, and public transit-everything you need is right at your doorstep. Whether you're a first-time buyer, growing family, or investor, 11 Avonhurst Drive presents an excellent opportunity to get into a fantastic community. Don't miss your chance to make this house your home!
For sale
C$719,900
11 Avonhurst Ave, Ottawa, ON K2J 4K9
3beds
3baths
Single Family Residence
Built in ----
3,475 Square Feet Lot
$-- Zestimate®
C$--/sqft
C$-- HOA
What's special
Bright open-concept main levelGenerously sized principal roomsPowder roomThree well-proportioned bedroomsComfortable primary suiteUpdated ensuite bathWalk in closet
- 38 days |
- 5 |
- 2 |
Zillow last checked:
Listing updated:
Listed by:
ROYAL LEPAGE TEAM REALTY
Source: TRREB,MLS®#: X13446898 Originating MLS®#: Ottawa Real Estate Board
Originating MLS®#: Ottawa Real Estate BoardFacts & features
Interior
Bedrooms & bathrooms
- Bedrooms: 3
- Bathrooms: 3
Primary bedroom
- Level: Second
- Dimensions: 4.65 x 4.03
Bedroom
- Level: Second
- Dimensions: 3.84 x 2.93
Bedroom
- Level: Second
- Dimensions: 3.3 x 3.16
Bathroom
- Level: Second
- Dimensions: 2.84 x 1.57
Bathroom
- Level: Second
- Dimensions: 2.89 x 2.2
Dining room
- Level: Main
- Dimensions: 3.43 x 2.88
Family room
- Level: Main
- Dimensions: 4.07 x 3.43
Foyer
- Level: Main
- Dimensions: 4.9 x 2.77
Kitchen
- Level: Main
- Dimensions: 8.26 x 2.77
Laundry
- Level: Main
- Dimensions: 1.9 x 1.62
Living room
- Level: Main
- Dimensions: 4.1 x 3.43
Other
- Level: Main
- Dimensions: 1.62 x 1.41
Recreation
- Level: Basement
- Dimensions: 7.11 x 6.06
Utility room
- Level: Basement
- Dimensions: 6.06 x 4.78
Heating
- Forced Air, Gas
Cooling
- Central Air
Features
- Storage, Rough-In Bath
- Basement: Full,Finished
- Has fireplace: Yes
- Fireplace features: Natural Gas
Interior area
- Living area range: 1500-2000 null
Video & virtual tour
Property
Parking
- Total spaces: 4
- Parking features: Private
- Has garage: Yes
Features
- Stories: 2
- Exterior features: Privacy
- Pool features: None
- Waterfront features: None
Lot
- Size: 3,475 Square Feet
Details
- Parcel number: 045962787
- Other equipment: Ventilation System
Construction
Type & style
- Home type: SingleFamily
- Property subtype: Single Family Residence
Materials
- Brick, Vinyl Siding
- Foundation: Concrete
- Roof: Asphalt Shingle
Utilities & green energy
- Sewer: Sewer
Community & HOA
Location
- Region: Ottawa
Financial & listing details
- Annual tax amount: C$4,910
- Date on market: 6/15/2026
ROYAL LEPAGE TEAM REALTY
ROYAL LEPAGE TEAM REALTY
By pressing Contact Agent, you agree that the real estate professional identified above may call/text you about your search, which may involve use of automated means and pre-recorded/artificial voices. You don't need to consent as a condition of buying any property, goods, or services. Message/data rates may apply. You also agree to our Terms of Use. Zillow does not endorse any real estate professionals. We may share information about your recent and future site activity with your agent to help them understand what you're looking for in a home.
Price history
Price history is unavailable.
Public tax history
Tax history is unavailable.
Climate risks
Neighborhood: K2J
Nearby schools
GreatSchools rating
No schools nearby
We couldn't find any schools near this home.
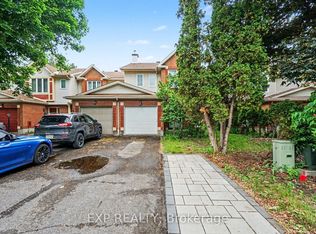
- C$580,0003 bd3 ba-- sqft11 Longshire Cir, Ottawa, ON K2J4K7For Sale
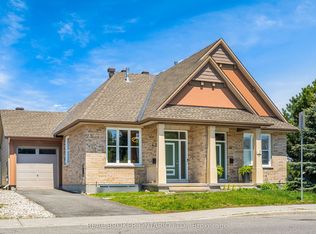
- C$739,8004 bd3 ba-- sqft43 Claridge Dr, Ottawa, ON K2J5A3For Sale
- C$569,9003 bd3 ba-- sqft29 Grenadier Way, Ottawa, ON K2J4L3For Sale

- C$545,0003 bd2 ba-- sqft191 Beatrice Dr, Ottawa, ON K2J4P2For Sale

- C$559,0003 bd3 ba-- sqft2 Wittingham Dr, Ottawa, ON K2G6H1For Sale
- C$1,099,9006 bd4 ba-- sqft508 Cicely Ter, Ottawa, ON K2J5Y5For Sale
- C$2,6503 bd2 ba-- sqft13 Upney Dr, Ottawa, ON K2J5G7For Rent
- C$--2 bd2 ba1k sqft112 Beatrice Dr #E0F221A86, Ottawa, ON K2J6B1Off Market
Similar homes
- C$674,7774 bd3 ba-- sqft48 Avonmore Cres, Ottawa, ON K2G 6J7For Sale
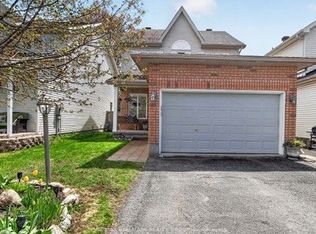 MLS ID #X13565884, RE/MAX HALLMARK REALTY GROUP. TRREB
 - C$749,9003 bd4 ba-- sqft191 Windhurst Dr, Ottawa, ON K2G 6G9For Sale
 MLS ID #X13499660, ROYAL LEPAGE TEAM REALTY. TRREB
 - C$559,0003 bd3 ba-- sqft2 Wittingham Dr, Ottawa, ON K2G 6H1For Sale
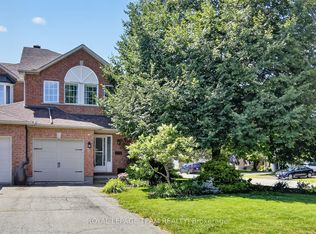 MLS ID #X13591640, ROYAL LEPAGE TEAM REALTY. TRREB
 - C$647,9003 bd3 ba-- sqft19 Windhurst Dr, Ottawa, ON K2G 6G5For Sale
 MLS ID #X13460562, ROYAL LEPAGE TEAM REALTY. TRREB
 - C$699,9003 bd4 ba-- sqft111 Hawkeswood Dr, Ottawa, ON K4M 0C1For SaleMLS ID #X13587764, ROYAL LEPAGE TEAM REALTY. TRREB
- C$819,9004 bd3 ba-- sqft38 Merner Ave, Ottawa, ON K2J 4A6For SaleMLS ID #X13598210, ROYAL LEPAGE TEAM REALTY. TRREB
- C$594,9003 bd3 ba-- sqft258 Deerfox Dr, Ottawa, ON K2J 4Z2For SaleMLS ID #X13452226, RE/MAX HALLMARK REALTY GROUP. TRREB
- C$849,9004 bd4 ba-- sqft4 Tamarack Pl N, Ottawa, ON K2J 4R3For SaleMLS ID #X13512104, ROYAL LEPAGE INTEGRITY REALTY. TRREB
- C$764,9993 bd3 ba-- sqft4121 Wolfe Point Way, Ottawa, ON K1V 1P4For SaleMLS ID #X13205984, ROYAL LEPAGE TEAM REALTY. TRREB
- C$569,9003 bd3 ba-- sqft29 Grenadier Way, Ottawa, ON K2J 4L3For SaleMLS ID #X13147812, ROYAL LEPAGE TEAM REALTY. TRREB
- C$714,9003 bd3 ba-- sqft534 Stargazer Cres, Ottawa, ON K4M 0H2For SaleMLS ID #X13508938, ROYAL LEPAGE TEAM REALTY. TRREB
- C$649,9903 bd3 ba-- sqft2477 Regatta Ave, Ottawa, ON K2J 5V6For SaleMLS ID #X13451938, ROYAL LEPAGE TEAM REALTY. TRREB
- C$949,9004 bd3 ba-- sqft4 Maple Stand Way, Ottawa, ON K2G 6P3For SaleMLS ID #X13533368, ROYAL LEPAGE TEAM REALTY. TRREB
- C$749,0003 bd4 ba-- sqft83 Saddle Cres, Ottawa, ON K1G 5L3For SaleMLS ID #X13591028, ROYAL LEPAGE INTEGRITY REALTY. TRREB
- C$714,9004 bd4 ba-- sqft67 Heirloom St, Ottawa, ON K4M 0K9For SaleMLS ID #X13552848, ROYAL LEPAGE TEAM REALTY. TRREB
- C$759,0003 bd3 ba-- sqft1155 Agincourt Rd, Ottawa, ON K2C 2H8For SaleMLS ID #X13547472, ROYAL LEPAGE TEAM REALTY. TRREB
- C$638,9003 bd3 ba-- sqft160 Deercroft Ave, Ottawa, ON K2J 5H9For SaleMLS ID #X13524788, ROYAL LEPAGE INTEGRITY REALTY. TRREB
- C$738,8003 bd2 ba-- sqft2966 Linton Rd, Ottawa, ON K1V 8H2For SaleMLS ID #X13531988, RE/MAX HALLMARK REALTY GROUP. TRREB
- C$749,9003 bd2 ba-- sqft2296 Kay St, Ottawa, ON K2C 1J7For SaleMLS ID #X13536302, ROYAL LEPAGE TEAM REALTY. TRREB
- C$729,9003 bd2 ba-- sqft1509 Mayrene Cres, Ottawa, ON K4P 1B2For SaleMLS ID #X13137456, ROYAL LEPAGE TEAM REALTY. TRREB
