Welcome to this sought-after Richcraft built end-unit freehold townhome offering approximately 1,560 sq. ft. of living space on the 2 main levels. Enjoy an outstanding location just a 2-minute walk to Farm Boy, plus easy access to public transit, schools, parks, shopping, restaurants, & many other amenities. The main floor features a spacious dining room with hardwd flooring, perfect for family gatherings & entertaining. The bright eat-in kitchen offers abundant counter space, timeless white cabinetry, & includes all three appliances. A large west-facing window fills the eating area with natural light, while a removable canopy helps reduce afternoon heat. Patio doors provide convenient access to the backyard. The living room also features hardwood flooring & a cozy natural gas fireplace, creating the perfect place to relax or entertain. A convenient 2-piece powder room & inside access to the attached garage complete the main level. Upstairs, the spacious primary bedroom easily accommodates a full complement of furniture & includes a large walk-in closet. The private ensuite features a deep soaker tub & separate shower.2 additional bedrooms are generously sized with easy-care laminate flooring & spacious closets. A full main bathroom, 2nd-floor laundry, & a linen closet complete this level. The unfinished basement offers excellent potential for additional living space, whether you envision a family room, home office, bedroom, gym, or bathroom. Beautifully overall landscaped with a lovely backyard is a true highlight, featuring attractive gardens, fencing for added privacy, and plenty of space to relax or entertain outdoors. Combining freehold ownership, a desirable end-unit location, a functional floor plan, and exceptional convenience, this home is an outstanding opportunity for first-time buyers, families, or those looking to downsize without compromise. Furnace & A/C 2020, Fridge, washer & dryer 2023. Roof 2012. HWT 2022. Here's the perfect spot to call home!
For sale
C$559,000
2 Wittingham Dr, Ottawa, ON K2G 6H1
3beds
3baths
Townhouse
Built in ----
4,633 Square Feet Lot
$-- Zestimate®
C$--/sqft
C$-- HOA
What's special
Bright eat-in kitchenAbundant counter spaceTimeless white cabinetryIncludes all three appliancesCozy natural gas fireplaceLarge walk-in closetFull main bathroom
- 4 hours |
- 3 |
- 0 |
Zillow last checked:
Listing updated:
Listed by:
ROYAL LEPAGE TEAM REALTY
Source: TRREB,MLS®#: X13591640 Originating MLS®#: Ottawa Real Estate Board
Originating MLS®#: Ottawa Real Estate BoardFacts & features
Interior
Bedrooms & bathrooms
- Bedrooms: 3
- Bathrooms: 3
Primary bedroom
- Level: Second
- Dimensions: 3.56 x 5
Bedroom 2
- Level: Second
- Dimensions: 2.9 x 3.2
Bedroom 3
- Level: Second
- Dimensions: 2.9 x 3.72
Breakfast
- Level: Main
- Dimensions: 3.17 x 2.71
Dining room
- Level: Main
- Dimensions: 3.05 x 3.41
Kitchen
- Level: Main
- Dimensions: 2.16 x 3.66
Living room
- Level: Main
- Dimensions: 3.32 x 5
Heating
- Forced Air, Gas
Cooling
- Central Air
Features
- None
- Basement: Unfinished,Development Potential
- Has fireplace: Yes
- Fireplace features: Natural Gas
Interior area
- Living area range: 1500-2000 null
Video & virtual tour
Property
Parking
- Total spaces: 3
- Parking features: Inside Entrance
- Has garage: Yes
Features
- Stories: 2
- Patio & porch: Deck
- Exterior features: Landscaped, Canopy
- Pool features: None
Lot
- Size: 4,633 Square Feet
- Features: Public Transit, Irregular Lot
Details
- Parcel number: 047332436
Construction
Type & style
- Home type: Townhouse
- Property subtype: Townhouse
Materials
- Brick, Vinyl Siding
- Foundation: Poured Concrete
- Roof: Shingle
Utilities & green energy
- Sewer: Sewer
Community & HOA
Location
- Region: Ottawa
Financial & listing details
- Annual tax amount: C$4,325
- Date on market: 7/22/2026
ROYAL LEPAGE TEAM REALTY
ROYAL LEPAGE TEAM REALTY
By pressing Contact Agent, you agree that the real estate professional identified above may call/text you about your search, which may involve use of automated means and pre-recorded/artificial voices. You don't need to consent as a condition of buying any property, goods, or services. Message/data rates may apply. You also agree to our Terms of Use. Zillow does not endorse any real estate professionals. We may share information about your recent and future site activity with your agent to help them understand what you're looking for in a home.
Price history
Price history is unavailable.
Public tax history
Tax history is unavailable.
Climate risks
Neighborhood: K2G
Nearby schools
GreatSchools rating
No schools nearby
We couldn't find any schools near this home.
- C$949,9004 bd3 ba-- sqft4 Maple Stand Way, Ottawa, ON K2G6P3For Sale

- C$580,0003 bd3 ba-- sqft11 Longshire Cir, Ottawa, ON K2J4K7For Sale
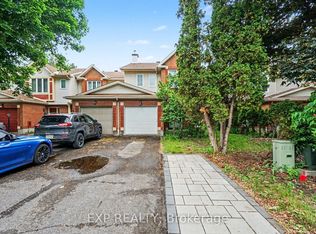
- C$--5 bd3 ba1.5k sqft12 Cottingham St #1, Ottawa, ON K2G6H7Off Market
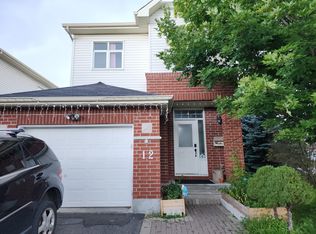
- C$739,8004 bd3 ba-- sqft43 Claridge Dr, Ottawa, ON K2J5A3For Sale
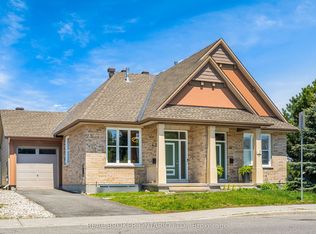
- C$719,9003 bd3 ba-- sqft11 Avonhurst Ave, Ottawa, ON K2J4K9For Sale
- C$1,088,8003 bd3 ba-- sqft58 Forest Gate Way, Ottawa, ON K2G6P4For Sale
- C$569,9003 bd3 ba-- sqft29 Grenadier Way, Ottawa, ON K2J4L3For Sale
- C$775,0004 bd3 ba-- sqft40 Newborough Cres, Ottawa, ON K2G6A5For Sale
Similar homes
- C$539,0003 bd3 ba-- sqft65 Woodpark Way, Ottawa, ON K2J 4C6For Sale
 MLS ID #X13588572, ROYAL LEPAGE TEAM REALTY. TRREB
 - C$515,0003 bd2 ba-- sqft78 Redpath Dr, Ottawa, ON K2G 6E3For Sale
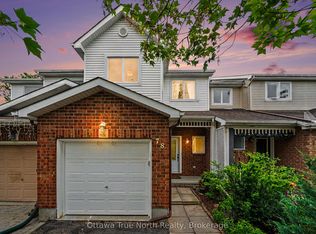 MLS ID #X13584864, Ottawa True North Realty. TRREB
 - C$580,0003 bd3 ba-- sqft11 Longshire Cir, Ottawa, ON K2J 4K7For SaleMLS ID #X13557392, EXP REALTY. TRREB
- C$559,9003 bd3 ba-- sqft186 Daventry Cres, Ottawa, ON K2J 4N1For Sale
 MLS ID #X13562850, TRU REALTY. TRREB
 - C$575,0003 bd3 ba-- sqft190 Sorento St, Ottawa, ON K2J 0B6For SaleMLS ID #X13567684, RE/MAX HALLMARK JENNA & CO. GROUP REALTY. TRREB
- C$629,0003 bd4 ba-- sqft247 Felicia Cres, Ottawa, ON K2G 7G2For SaleMLS ID #X13582276, RIGHT AT HOME REALTY. TRREB
- C$630,0003 bd4 ba-- sqft114 Dunforest Ter, Ottawa, ON K2J 3V1For SaleMLS ID #X13591508, RE/MAX HALLMARK REALTY GROUP. TRREB
- C$569,9003 bd3 ba-- sqft29 Grenadier Way, Ottawa, ON K2J 4L3For SaleMLS ID #X13147812, ROYAL LEPAGE TEAM REALTY. TRREB
- C$628,0003 bd3 ba-- sqft23 Whitegate Cres, Ottawa, ON K2J 4B6For SaleMLS ID #X13572362, RE/MAX HALLMARK REALTY GROUP. TRREB
- C$589,9003 bd3 ba-- sqft131 Sorento St, Ottawa, ON K2J 0B2For SaleMLS ID #X13571232, ROYAL LEPAGE PERFORMANCE REALTY. TRREB
- C$589,0002 bd2 ba-- sqft63 Palmadeo Dr, Ottawa, ON K2J 4Z3For SaleMLS ID #X13574710, RE/MAX HALLMARK REALTY GROUP. TRREB
- C$540,0003 bd2 ba-- sqft290 Stoneway Dr, Ottawa, ON K2G 6B8For SaleMLS ID #X13165356, RE/MAX HALLMARK REALTY GROUP. TRREB
- C$545,0003 bd2 ba-- sqft191 Beatrice Dr, Ottawa, ON K2J 4P2For SaleMLS ID #X13315638, EXP REALTY. TRREB
- C$664,9004 bd4 ba-- sqft639 Via Campanale Ave, Ottawa, ON K2J 4A2For SaleMLS ID #X13586198, SOLID ROCK REALTY. TRREB
- C$569,0003 bd3 ba-- sqft93 Mountshannon Dr, Ottawa, ON K2J 4C2For SaleMLS ID #X13464226, RE/MAX AFFILIATES RESULTS REALTY INC.. TRREB
- C$619,9003 bd3 ba-- sqft349 Sweetflag St, Ottawa, ON K2J 5Y7For SaleMLS ID #X13497446, ROYAL LEPAGE TEAM REALTY. TRREB
- C$588,9003 bd3 ba-- sqft147 Sorento St, Ottawa, ON K2J 0B2For SaleMLS ID #X13529990, ROYAL LEPAGE TEAM REALTY. TRREB
- C$529,0003 bd2 ba-- sqft472 Claridge Dr, Ottawa, ON K2J 5H6For SaleMLS ID #X13536166, KELLER WILLIAMS ICON REALTY. TRREB
- C$604,9003 bd3 ba-- sqft259 Sorento St, Ottawa, ON K2J 0B4For SaleMLS ID #X13558114, RIGHT AT HOME REALTY. TRREB
- C$619,0003 bd3 ba-- sqft173 Hornchurch Ln, Ottawa, ON K2J 0J9For SaleMLS ID #X13570786, ENGEL & VOLKERS OTTAWA. TRREB
