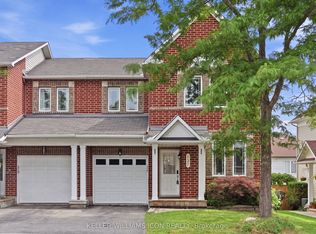
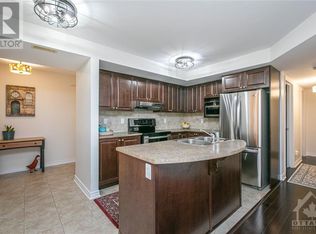
Welcome to this beautifully maintained and thoughtfully upgraded 3-bedroom + den, 4-bathroom END-UNIT townhome in the heart of Chapman Mills. Extra end-unit windows fill the home with natural light, while upgraded pot lights and a cozy gas fireplace create a warm, modern atmosphere. The spacious foyer features soaring ceilings and a versatile front-facing den-perfect for a home office. The open-concept main level includes an upgraded kitchen with quartz countertops, a stylish black quartz-composite sink, ample cabinetry, and a functional island. Patio doors lead from the dining area to a deck and fully fenced backyard. Upstairs offers three generous bedrooms, a full bathroom, and a spacious primary retreat with a walk-in closet and 4-piece ensuite. The finished lower level provides a large family room, laundry area, and additional powder room. Roof shingles replaced in 2026 with a 50-year material warranty. Attached garage with inside entry and parking for up to three vehicles. Close to schools, parks, transit, shopping, and Strandherd Drive amenities. Spacious, move-in ready, and ideally located-this end unit checks all the boxes!
For sale
C$629,000
247 Felicia Cres, Ottawa, ON K2G 7G2
3beds
4baths
Townhouse
Built in ----
2,465 Square Feet Lot
$-- Zestimate®
C$--/sqft
C$-- HOA
What's special
Beautifully maintainedThoughtfully upgradedEnd-unit townhomeUpgraded pot lightsCozy gas fireplaceOpen-concept main levelStylish black quartz-composite sink
- 3 days |
- 11 |
- 0 |
Zillow last checked:
Listing updated:
Listed by:
RIGHT AT HOME REALTY
Source: TRREB,MLS®#: X13582276 Originating MLS®#: Ottawa Real Estate Board
Originating MLS®#: Ottawa Real Estate BoardFacts & features
Interior
Bedrooms & bathrooms
- Bedrooms: 3
- Bathrooms: 4
Primary bedroom
- Level: Second
- Dimensions: 4.57 x 4.57
Bedroom
- Level: Second
- Dimensions: 3.65 x 3.04
Bedroom
- Level: Second
- Dimensions: 3.35 x 3.2
Den
- Level: Main
- Dimensions: 3.04 x 2.71
Dining room
- Level: Main
- Dimensions: 3.04 x 2.74
Family room
- Level: Lower
- Dimensions: 5.94 x 4.26
Kitchen
- Level: Main
- Dimensions: 3.04 x 2.74
Living room
- Level: Main
- Dimensions: 5.71 x 3.96
Heating
- Forced Air, Gas
Cooling
- Central Air
Features
- ERV/HRV
- Basement: Finished,Full
- Has fireplace: Yes
- Fireplace features: Living Room
Interior area
- Living area range: 1500-2000 null
Property
Parking
- Total spaces: 2
- Parking features: Private, Garage Door Opener
- Has garage: Yes
Features
- Stories: 2
- Pool features: None
- Waterfront features: None
Lot
- Size: 2,465 Square Feet
- Features: Fenced Yard, Park, Public Transit, Rectangular Lot
Details
- Parcel number: 047336408
Construction
Type & style
- Home type: Townhouse
- Property subtype: Townhouse
Materials
- Brick, Vinyl Siding
- Foundation: Concrete
- Roof: Asphalt Shingle
Utilities & green energy
- Sewer: Sewer
Community & HOA
Location
- Region: Ottawa
Financial & listing details
- Annual tax amount: C$4,555
- Date on market: 7/20/2026
RIGHT AT HOME REALTY
RIGHT AT HOME REALTY
By pressing Contact Agent, you agree that the real estate professional identified above may call/text you about your search, which may involve use of automated means and pre-recorded/artificial voices. You don't need to consent as a condition of buying any property, goods, or services. Message/data rates may apply. You also agree to our Terms of Use. Zillow does not endorse any real estate professionals. We may share information about your recent and future site activity with your agent to help them understand what you're looking for in a home.
Price history
Price history is unavailable.
Public tax history
Tax history is unavailable.
Climate risks
Neighborhood: K2G
Nearby schools
GreatSchools rating
No schools nearby
We couldn't find any schools near this home.
- C$599,9003 bd4 ba-- sqft137 Harbour View St, Ottawa, ON K2G6Z8For Sale
- C$--2 bd2 ba1.1k sqft530 Stonefield Point, Ottawa, ON K2G4R3Off Market
- C$--2 bd2 ba-- sqft321 Cresthaven Dr, Ottawa, ON K2G4R5Off Market
- C$403,3002 bd2 ba-- sqft313 Cresthaven Dr #6, Ottawa, ON K2G4R5For Sale

- C$2,1002 bd2 ba-- sqft305 Cresthaven Dr #1, Ottawa, ON K2G4R5For Rent
- C$359,9002 bd2 ba-- sqft46 Barnstone Dr #2, Ottawa, ON K2G4R6For Sale
- C$879,9004 bd3 ba-- sqft23 Hearthstone Pl, Ottawa, ON K2G7B3For Sale
- C$--3 bd3 ba1.7k sqft48 Collington St, Ottawa, ON K2G6X3Off Market
Similar homes
- C$599,9003 bd4 ba-- sqft137 Harbour View St, Ottawa, ON K2G 6Z8For SaleMLS ID #X13598378, KELLER WILLIAMS ICON REALTY. TRREB
- C$630,0003 bd4 ba-- sqft114 Dunforest Ter, Ottawa, ON K2J 3V1For Sale
 MLS ID #X13591508, RE/MAX HALLMARK REALTY GROUP. TRREB
 - C$664,9003 bd3 ba-- sqft360 Balinroan Cres, Ottawa, ON K2J 3T9For Sale
 MLS ID #X13596474, GRAPE VINE REALTY INC.. TRREB
 - C$699,9003 bd4 ba-- sqft111 Hawkeswood Dr, Ottawa, ON K4M 0C1For Sale
 MLS ID #X13587764, ROYAL LEPAGE TEAM REALTY. TRREB
 - C$604,9003 bd3 ba-- sqft259 Sorento St, Ottawa, ON K2J 0B4For SaleMLS ID #X13558114, RIGHT AT HOME REALTY. TRREB
- C$639,9003 bd4 ba-- sqft7 Karendale St, Ottawa, ON K2G 6V7For SaleMLS ID #X13562690, ROYAL LEPAGE TEAM REALTY. TRREB
- C$714,9004 bd4 ba-- sqft114 Ashmore Dr, Ottawa, ON K2G 7B3For SaleMLS ID #X13586980, EXP REALTY. TRREB
- C$639,9003 bd3 ba-- sqft637 Tennant Way, Ottawa, ON K4M 0C7For SaleMLS ID #X13579178, HOME RUN REALTY INC.. TRREB
- C$639,9003 bd3 ba-- sqft64 Collington St, Ottawa, ON K2G 6X3For SaleMLS ID #X13544758, RE/MAX DELTA REALTY TEAM. TRREB
- C$589,9003 bd3 ba-- sqft131 Sorento St, Ottawa, ON K2J 0B2For SaleMLS ID #X13571232, ROYAL LEPAGE PERFORMANCE REALTY. TRREB
- C$559,0003 bd3 ba-- sqft2 Wittingham Dr, Ottawa, ON K2G 6H1For SaleMLS ID #X13591640, ROYAL LEPAGE TEAM REALTY. TRREB
- C$619,0003 bd3 ba-- sqft7 Barnstone Dr, Ottawa, ON K2G 6X2For SaleMLS ID #X13423720, COLDWELL BANKER SARAZEN REALTY. TRREB
- C$599,9003 bd3 ba-- sqft416 Haresfield Ct, Ottawa, ON K4M 0B6For SaleMLS ID #X13577406, COLDWELL BANKER FIRST OTTAWA REALTY. TRREB
- C$515,0003 bd2 ba-- sqft78 Redpath Dr, Ottawa, ON K2G 6E3For SaleMLS ID #X13584864, Ottawa True North Realty. TRREB
- C$669,0003 bd3 ba-- sqft605 Tennant Way, Ottawa, ON K4M 0C6For SaleMLS ID #X13565984, EXP REALTY. TRREB
- C$588,9003 bd3 ba-- sqft147 Sorento St, Ottawa, ON K2J 0B2For SaleMLS ID #X13529990, ROYAL LEPAGE TEAM REALTY. TRREB
- C$575,0003 bd3 ba-- sqft190 Sorento St, Ottawa, ON K2J 0B6For SaleMLS ID #X13567684, RE/MAX HALLMARK JENNA & CO. GROUP REALTY. TRREB
- C$699,9993 bd3 ba-- sqft32 Vistapointe Dr, Ottawa, ON K2G 6N3For SaleMLS ID #X13589738, ROYAL LEPAGE TEAM REALTY. TRREB
- C$649,0003 bd4 ba-- sqft114 Hawkeswood Dr, Ottawa, ON K4M 0C1For SaleMLS ID #X13531678, ROYAL LEPAGE INTEGRITY REALTY. TRREB
- C$699,0004 bd3 ba-- sqft56 Heirloom St, Ottawa, ON K4M 0K9For SaleMLS ID #X13599136, LOTFUL REALTY. TRREB
