Beautifully maintained semi-detached family home on a 34' x 100' lot on a child friendly street in Parkwood Hills. This sun-filled home features an expansive living and dining room with hardwood floors with oversized windows, an updated and spacious kitchen, an updated main bathroom, updated roof shingles in 2022 and an updated hi -efficiency gas furnace in 2020. The lower level is fully finished offering versatile uses with ample storage room. This home is conveniently close to neighbouring services and amenities, parks, schools and public transportation. Day before notice is required for all showings. 24 hour irrevocable required on all offers. Please note some photos are virtually staged. 30 days/TBA possession. Begin here!
For sale
C$599,900
40 Woodmount Cres, Ottawa, ON K2E 5R1
4beds
2baths
Single Family Residence
Built in ----
3,450 Square Feet Lot
$-- Zestimate®
C$--/sqft
C$-- HOA
What's special
Child friendly streetSun-filled homeHardwood floorsOversized windowsUpdated and spacious kitchenUpdated main bathroomAmple storage room
- 111 days
- 29
- 3
Zillow last checked:
Listing updated:
Listed by:
ROYAL LEPAGE TEAM REALTY
Source: TRREB,MLS®#: X13500470 Originating MLS®#: Ottawa Real Estate Board
Originating MLS®#: Ottawa Real Estate BoardFacts & features
Interior
Bedrooms & bathrooms
- Bedrooms: 4
- Bathrooms: 2
Heating
- Forced Air, Gas
Cooling
- Central Air
Features
- Primary Bedroom - Main Floor
- Basement: Finished
- Has fireplace: Yes
Interior area
- Living area range: 700-1100 null
Video & virtual tour
Property
Parking
- Total spaces: 3
Features
- Pool features: None
Lot
- Size: 3,450 Square Feet
Details
- Parcel number: 046690234
Construction
Type & style
- Home type: SingleFamily
- Architectural style: Bungalow
- Property subtype: Single Family Residence
Materials
- Brick, Vinyl Siding
- Foundation: Concrete
- Roof: Asphalt Shingle
Utilities & green energy
- Sewer: Sewer
Community & HOA
Location
- Region: Ottawa
Financial & listing details
- Annual tax amount: C$4,295
- Date on market: 6/29/2026
Price history
Price history is unavailable.
Public tax history
Tax history is unavailable.
Climate risks
Neighborhood: K2E
Nearby schools
GreatSchools rating
No schools nearby
We couldn't find any schools near this home.

Similar homes
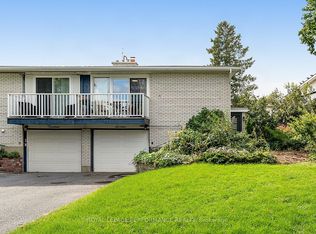
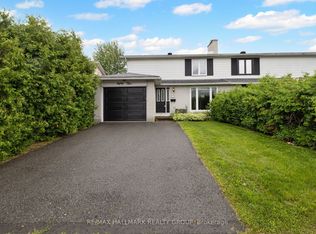
- C$584,9004 bd2 ba-- sqft90 Chesterton Dr, Ottawa, ON K2E 5T6For Sale
 MLS ID #X13735638, RE/MAX HALLMARK REALTY GROUP. TRREB
 - C$650,0004 bd3 ba-- sqft53 Meadowbank Dr, Ottawa, ON K2G 0P1For Sale
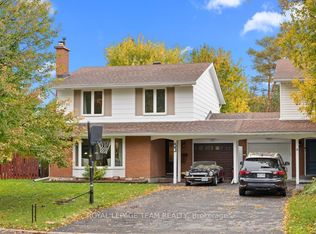 MLS ID #X14090826, ROYAL LEPAGE TEAM REALTY. TRREB
 - C$619,0005 bd3 ba-- sqft1625 Baseline Rd, Ottawa, ON K2C 0B6For Sale
 MLS ID #X13797488, ROYAL LEPAGE INTEGRITY REALTY. TRREB
 - C$649,9003 bd1 ba-- sqft21 Millbrook Cres, Ottawa, ON K2E 5B6For Sale
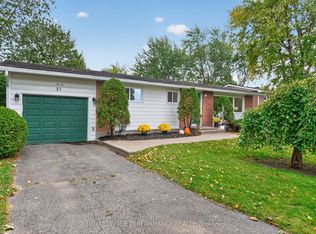 MLS ID #X13872998, ROYAL LEPAGE PERFORMANCE REALTY. TRREB
