Charming Parkside Bungalow at 21 Millbrook Crescent. Nestled on a quiet, tree-lined street in a highly desirable neighbourhood, this beautifully updated bungalow blends timeless charm with a serene, natural setting backing directly onto a neighbourhood park. Offering seamless main-floor living and thoughtful improvements throughout, this home is the ideal blend of comfort and location .As you step inside, you are greeted by bright, light-filled living spaces infused with classic character and rich original hardwood floors that run throughout the main level. The heart of the home features a freshly updated, classic white kitchen designed with both functionality and style in mind-offering ample cabinetry, clean lines, and great prep space. Three generous, well-appointed bedrooms provide comfortable accommodations, all served by an updated, stylish 4-piece main bathroom. The finished lower level significantly extends your living space. Highlighted by a versatile and spacious family room, this footprint offers endless possibilities-whether configured as a home theatre, dedicated workspace, gym, or hobby area. Dedicated laundry and abundant storage round out the lower floor. Step outside into your own private outdoor sanctuary. High, mature hedges line the perimeter of the backyard, delivering exceptional natural privacy and a lush green backdrop. Enjoy a peaceful, private yard and your very own mature apple tree!. Positioned just minutes from local amenities, highly regarded schools, nearby transit, and offering quick access to major commuter routes, this property delivers quintessential convenient living at its finest. Move right in and start enjoying this special home! Be sure to check out the video.
For sale
C$649,900
21 Millbrook Cres, Ottawa, ON K2E 5B6
3beds
1baths
Single Family Residence
Built in ----
6,500 Square Feet Lot
$-- Zestimate®
C$--/sqft
C$-- HOA
What's special
Quiet tree-lined streetBright light-filled living spacesClassic characterRich original hardwood floorsAmple cabinetryGreat prep spaceThree generous well-appointed bedrooms
- 12 hours
- 4
- 0
Zillow last checked:
Listing updated:
Listed by:
ROYAL LEPAGE PERFORMANCE REALTY
Source: TRREB,MLS®#: X13872998 Originating MLS®#: Ottawa Real Estate Board
Originating MLS®#: Ottawa Real Estate BoardFacts & features
Interior
Bedrooms & bathrooms
- Bedrooms: 3
- Bathrooms: 1
Primary bedroom
- Level: Main
- Dimensions: 3.72 x 2.87
Bedroom 2
- Level: Main
- Dimensions: 3.72 x 2.44
Bedroom 3
- Level: Main
- Dimensions: 3.14 x 2.87
Bathroom
- Level: Main
- Dimensions: 2.13 x 2.35
Dining room
- Level: Main
- Dimensions: 2.47 x 2.74
Family room
- Level: Basement
- Dimensions: 5.85 x 3.17
Foyer
- Level: Main
- Dimensions: 1.83 x 3.37
Kitchen
- Level: Main
- Dimensions: 3.41 x 3.44
Living room
- Level: Main
- Dimensions: 4.57 x 3.51
Heating
- Forced Air, Gas
Cooling
- Central Air
Appliances
- Included: Water Heater
Features
- In-Law Capability
- Flooring: Carpet Free
- Basement: Partially Finished
- Has fireplace: No
Interior area
- Living area range: 700-1100 null
Video & virtual tour
Property
Parking
- Total spaces: 3
- Parking features: Garage Door Opener
- Has garage: Yes
Features
- Patio & porch: Patio
- Pool features: None
Lot
- Size: 6,500 Square Feet
- Features: Park, Public Transit
Details
- Parcel number: 040480107
Construction
Type & style
- Home type: SingleFamily
- Architectural style: Bungalow
- Property subtype: Single Family Residence
Materials
- Aluminum Siding, Brick
- Foundation: Poured Concrete
- Roof: Asphalt Shingle
Utilities & green energy
- Sewer: Sewer
Community & HOA
Location
- Region: Ottawa
Financial & listing details
- Annual tax amount: C$4,910
- Date on market: 10/7/2026
Price history
Price history is unavailable.
Public tax history
Tax history is unavailable.
Climate risks
Neighborhood: K2E
Nearby schools
GreatSchools rating
No schools nearby
We couldn't find any schools near this home.

Similar homes
- C$678,8003 bd2 ba-- sqft103 Harris Pl, Ottawa, ON K2G 2P7For Sale
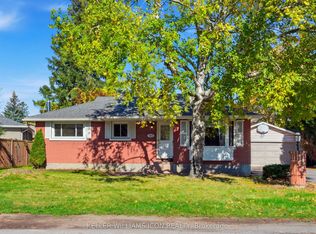 MLS ID #X13872080, KELLER WILLIAMS ICON REALTY. TRREB
 - C$630,0004 bd2 ba-- sqft12 Kesler Ave, Ottawa, ON K2E 5Z1For Sale
 MLS ID #X13843816, ROYAL LEPAGE TEAM REALTY. TRREB
 - C$679,9003 bd2 ba-- sqft31 Barlyn Ave, Ottawa, ON K2E 5E2For Sale
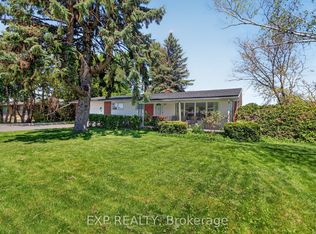 MLS ID #X13168390, EXP REALTY. TRREB
 - C$648,9003 bd2 ba-- sqft1228 Henry Farm Dr, Ottawa, ON K2C 2E2For Sale
 MLS ID #X13836660, ENGEL & VOLKERS OTTAWA. TRREB
