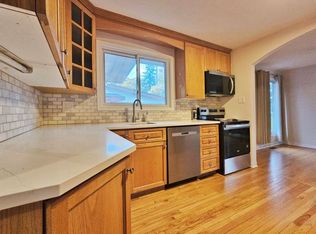
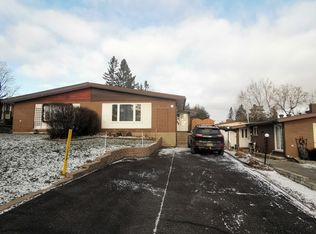
Welcome to this spacious 2+2 bedroom, 2 bathroom semi-detached bungalow in the established community of Parkwood Hills. Well maintained and offering a functional layout. This home provides generous living space and an excellent opportunity to update and make it your own. The main level features hardwood flooring, a spacious living room, bright dining area with large windows and an eat-in kitchen with plenty of cabinetry and storage. Two generously sized bedrooms feature double closets with one offering flexibility as a home office or den. The finished lower level extends the living space with two additional bedrooms, a family room, an updated bathroom (2023), workshop area and plenty of storage. Outside, enjoy a private backyard with space to relax, entertain or create your own outdoor retreat. Situated on a quiet street close to shopping, restaurants and everyday amenities along Merivale Road, including Merivale Mall, Costco, Winners and Movati. Convenient access to downtown Ottawa, Carleton University, Algonquin College, public transit and major routes.
For sale
C$530,000
7 Charkay St, Ottawa, ON K2E 5N5
4beds
2baths
Single Family Residence
Built in ----
3,500 Square Feet Lot
$-- Zestimate®
C$--/sqft
C$-- HOA
What's special
Functional layoutGenerous living spaceHardwood flooringWorkshop areaPlenty of storageQuiet street
- 6 days
- 31
- 1
Zillow last checked:
Listing updated:
Listed by:
REMAX BOARDWALK REALTY
Source: TRREB,MLS®#: X13838646 Originating MLS®#: Ottawa Real Estate Board
Originating MLS®#: Ottawa Real Estate BoardFacts & features
Interior
Bedrooms & bathrooms
- Bedrooms: 4
- Bathrooms: 2
Primary bedroom
- Level: Main
- Dimensions: 3.4 x 3.8
Bedroom
- Level: Basement
- Dimensions: 3.37 x 3.14
Bedroom
- Level: Main
- Dimensions: 2.76 x 3.05
Bedroom
- Level: Basement
- Dimensions: 3.09 x 3.07
Dining room
- Level: Main
- Dimensions: 3.04 x 3.2
Family room
- Level: Basement
- Dimensions: 5.63 x 3.37
Foyer
- Level: Main
- Dimensions: 1.32 x 1.8
Kitchen
- Level: Main
- Dimensions: 3.53 x 2.94
Laundry
- Level: Basement
- Dimensions: 3.14 x 2.26
Living room
- Level: Main
- Dimensions: 6.4 x 3.55
Heating
- Forced Air, Gas
Cooling
- Central Air
Features
- Primary Bedroom - Main Floor
- Basement: Full
- Has fireplace: Yes
- Fireplace features: Wood Burning
Interior area
- Living area range: 700-1100 null
Property
Parking
- Total spaces: 3
Features
- Exterior features: Privacy
- Pool features: None
Lot
- Size: 3,500 Square Feet
- Features: Public Transit, School Bus Route
Details
- Parcel number: 046670004
Construction
Type & style
- Home type: SingleFamily
- Architectural style: Bungalow
- Property subtype: Single Family Residence
Materials
- Brick, Vinyl Siding
- Foundation: Concrete
- Roof: Asphalt Shingle
Utilities & green energy
- Sewer: Sewer
Community & HOA
Location
- Region: Ottawa
Financial & listing details
- Annual tax amount: C$3,927
- Date on market: 9/29/2026
Price history
Price history is unavailable.
Public tax history
Tax history is unavailable.
Climate risks
Neighborhood: K2E
Nearby schools
GreatSchools rating
No schools nearby
We couldn't find any schools near this home.

Similar homes
- C$499,9004 bd2 ba-- sqft1201 Meadowlands Dr E, Ottawa, ON K2E 6K2For Sale
 MLS ID #X13849280, ROYAL LEPAGE TEAM REALTY. TRREB
 - C$630,0004 bd2 ba-- sqft12 Kesler Ave, Ottawa, ON K2E 5Z1For Sale
 MLS ID #X13843816, ROYAL LEPAGE TEAM REALTY. TRREB
 - C$530,0004 bd3 ba-- sqft68 Downsview Cres, Ottawa, ON K2G 0A5For Sale
 MLS ID #X13830972, AVENUE NORTH REALTY INC.. TRREB
 - C$584,9004 bd2 ba-- sqft90 Chesterton Dr, Ottawa, ON K2E 5T6For Sale
 MLS ID #X13735638, RE/MAX HALLMARK REALTY GROUP. TRREB
