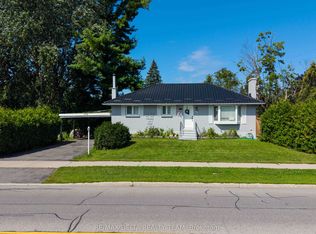
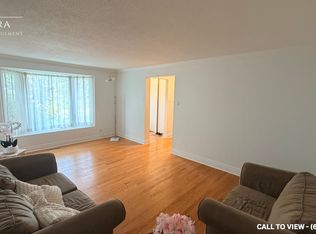
Welcome to 103 Harris Place, a charming 3-bedroom, 2-bathroom single-family home situated on a expansive, tree-lined 75' x 100' lot in the highly sought-after Meadowlands neighborhood! Move-in ready with picturesque city views and hardwood flooring throughout, this bright residence welcomes you with a spacious living room highlighted by a dramatic floor-to-ceiling wood-burning fireplace. The functional eat-in kitchen offers abundant cabinet space and opens directly onto a private deck, hedges, and a serene backyard framed by mature trees. The main level features three well-proportioned bedrooms and an updated full bath, while the fully finished lower level provides excellent additional living space with a large family room and a recreation room, plus an updated laundry room and full bathroom. Complete with a double detached garage and located within walking distance to Algonquin College, College Square shopping center, and public transit-plus rapid access to major highways-this home offers unbeatable central Ottawa convenience and charm. Book your private showing today!
For sale
C$678,800
103 Harris Pl, Ottawa, ON K2G 2P7
3beds
2baths
Single Family Residence
Built in ----
7,500 Square Feet Lot
$-- Zestimate®
C$--/sqft
C$-- HOA
What's special
Picturesque city viewsHardwood flooring throughoutBright residenceDramatic floor-to-ceiling wood-burning fireplaceFunctional eat-in kitchenAbundant cabinet spaceThree well-proportioned bedrooms
- 15 hours
- 4
- 0
Zillow last checked:
Listing updated:
Listed by:
KELLER WILLIAMS ICON REALTY
Source: TRREB,MLS®#: X13872080 Originating MLS®#: Ottawa Real Estate Board
Originating MLS®#: Ottawa Real Estate BoardFacts & features
Interior
Bedrooms & bathrooms
- Bedrooms: 3
- Bathrooms: 2
Primary bedroom
- Level: Main
- Dimensions: 3.45 x 3.04
Bedroom
- Level: Main
- Dimensions: 3.4 x 2.74
Bedroom
- Level: Main
- Dimensions: 3.45 x 2.43
Den
- Level: Basement
- Dimensions: 3.58 x 2.66
Dining room
- Level: Main
- Dimensions: 2.74 x 2.43
Family room
- Level: Basement
- Dimensions: 6.7 x 5.18
Kitchen
- Level: Main
- Dimensions: 3.65 x 2.43
Laundry
- Level: Basement
Living room
- Level: Main
- Dimensions: 4.97 x 3.63
Heating
- Forced Air, Gas
Cooling
- Central Air
Appliances
- Included: Water Heater Owned
Features
- Basement: Full,Finished
- Has fireplace: Yes
- Fireplace features: Wood Burning
Interior area
- Living area range: 700-1100 null
Property
Parking
- Total spaces: 8
- Parking features: Garage
- Has garage: Yes
Features
- Pool features: None
Lot
- Size: 7,500 Square Feet
- Features: Park, Public Transit
Details
- Parcel number: 046750191
Construction
Type & style
- Home type: SingleFamily
- Architectural style: Bungalow
- Property subtype: Single Family Residence
Materials
- Brick
- Foundation: Concrete
- Roof: Asphalt Shingle
Utilities & green energy
- Sewer: Sewer
Community & HOA
Location
- Region: Ottawa
Financial & listing details
- Annual tax amount: C$5,200
- Date on market: 10/7/2026
Price history
Price history is unavailable.
Public tax history
Tax history is unavailable.
Climate risks
Neighborhood: Crestview
Nearby schools
GreatSchools rating
No schools nearby
We couldn't find any schools near this home.
Similar homes
- C$824,9994 bd3 ba-- sqft114 Meadowlands Dr W, Ottawa, ON K2G 2R8For Sale
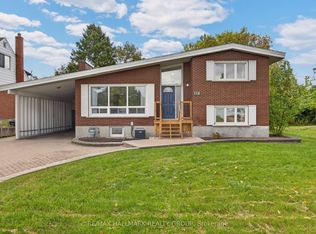 MLS ID #X13866232, RE/MAX HALLMARK REALTY GROUP. TRREB
 - C$779,0003 bd3 ba-- sqft57 Fair Oaks Cres, Ottawa, ON K2G 4W3For Sale
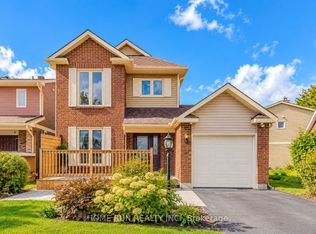 MLS ID #X13867670, HOME RUN REALTY INC.. TRREB
 - C$649,9003 bd1 ba-- sqft135 Oakridge Blvd, Ottawa, ON K2G 2V1For Sale
 MLS ID #X13419738, EXP REALTY. TRREB
 - C$659,9003 bd2 ba-- sqft25 Brent Ave, Ottawa, ON K2G 3L1For Sale
 MLS ID #X13815314, INNOVATION REALTY LTD.. TRREB
