Welcome to 52 Fair Oaks Crescent! This beautifully renovated 3-bedroom, 2.5-bathroom home offers a bright, open-concept layout designed for comfortable family living. The spacious main level features stunning porcelain flooring, a cozy fireplace, and a living room that flows seamlessly into the kitchen, offering plenty of cupboard space, granite countertops, and a breakfast bar island-perfect for everyday living and entertaining. Upstairs, you'll find three generously sized bedrooms with new flooring and carpeting, plus two full bathrooms completes this level. The finished basement provides additional living space with a large recreation room and home office. Step outside through the patio doors to an expansive deck overlooking the private, fully fenced backyard-perfect for entertaining, relaxing, or enjoying time with family and friends. This incredible outdoor space completes everything this beautiful home has to offer. This home features a new furnace, heat pump, owned tankless hot water system, attic insulation, roof with 50-year shingles, driveway, fresh paint throughout, updated bathrooms, new appliances, new flooring, and new carpeting, all upgrades done in 2024. With no rental equipment and all many updates already completed, this move-in ready home offers exceptional value and peace of mind. Come see it today!
For sale
C$799,900
52 Fair Oaks Cres, Ottawa, ON K2G 4W5
3beds
3baths
Single Family Residence
Built in ----
4,449 Square Feet Lot
$-- Zestimate®
C$--/sqft
C$-- HOA
What's special
Beautifully renovatedBright open-concept layoutSpacious main levelStunning porcelain flooringCozy fireplacePlenty of cupboard spaceGranite countertops
- 20 days |
- 12 |
- 0 |
Zillow last checked:
Listing updated:
Listed by:
LOTFUL REALTY
Source: TRREB,MLS®#: X13515182 Originating MLS®#: Ottawa Real Estate Board
Originating MLS®#: Ottawa Real Estate BoardFacts & features
Interior
Bedrooms & bathrooms
- Bedrooms: 3
- Bathrooms: 3
Primary bedroom
- Level: Second
- Dimensions: 3.32 x 4.84
Bedroom
- Level: Second
- Dimensions: 2.94 x 4.99
Bedroom
- Level: Second
- Dimensions: 2.67 x 4.57
Bathroom
- Level: Main
- Dimensions: 0.81 x 1.8
Bathroom
- Level: Second
- Dimensions: 2.3 x 2.02
Bathroom
- Level: Second
- Dimensions: 1.95 x 2.5
Dining room
- Level: Main
- Dimensions: 3.12 x 3.26
Kitchen
- Level: Main
- Dimensions: 2.59 x 5.26
Laundry
- Level: Lower
- Dimensions: 1.81 x 4.81
Living room
- Level: Main
- Dimensions: 4.59 x 4.81
Other
- Level: Lower
- Dimensions: 2.87 x 2.59
Recreation
- Level: Lower
- Dimensions: 3.8 x 9.18
Heating
- Forced Air, Gas
Cooling
- Central Air
Features
- None
- Basement: Full,Finished
- Has fireplace: Yes
Interior area
- Living area range: 1100-1500 null
Video & virtual tour
Property
Parking
- Total spaces: 6
- Parking features: Garage
- Has garage: Yes
Features
- Stories: 2
- Pool features: None
Lot
- Size: 4,449 Square Feet
- Features: School, Public Transit, Park
Details
- Additional structures: Shed
- Parcel number: 046560173
Construction
Type & style
- Home type: SingleFamily
- Property subtype: Single Family Residence
Materials
- Brick
- Foundation: Poured Concrete
- Roof: Asphalt Shingle
Utilities & green energy
- Sewer: Sewer
Community & HOA
Location
- Region: Ottawa
Financial & listing details
- Annual tax amount: C$4,452
- Date on market: 7/2/2026
LOTFUL REALTY
LOTFUL REALTY
By pressing Contact Agent, you agree that the real estate professional identified above may call/text you about your search, which may involve use of automated means and pre-recorded/artificial voices. You don't need to consent as a condition of buying any property, goods, or services. Message/data rates may apply. You also agree to our Terms of Use. Zillow does not endorse any real estate professionals. We may share information about your recent and future site activity with your agent to help them understand what you're looking for in a home.
Price history
Price history is unavailable.
Public tax history
Tax history is unavailable.
Climate risks
Neighborhood: K2G
Nearby schools
GreatSchools rating
No schools nearby
We couldn't find any schools near this home.
- C$2,9953 bd3 ba-- sqft25 Fair Oaks Cres #E, Ottawa, ON K2G4W6For Rent
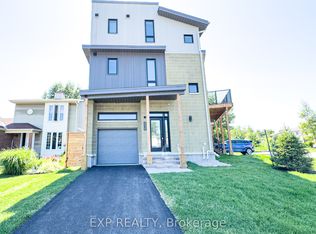
- C$880,0004 bd3 ba-- sqft35 Ivylea St, Ottawa, ON K2G4X1For Sale

- C$2,0953 bd2 ba-- sqft302 Craig Henry Dr #B, Ottawa, ON K2G4H5For Rent
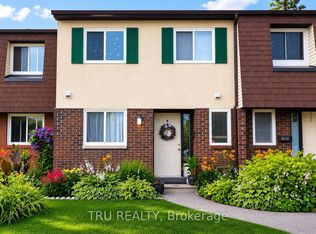
- C$349,9003 bd2 ba-- sqft39 Woodvale Grn #A, Ottawa, ON K2G4H3For Sale
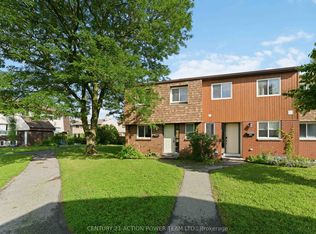
- C$349,9003 bd3 ba-- sqft35 D Woodvale Grn #79, Ottawa, ON K2G4H3For Sale
- C$1,9502 bd1 ba-- sqft27 Rockcress Gdns, Ottawa, ON K2G5A6For Rent
- C$--3 bd3 ba-- sqft156 Pinetrail Cres, Ottawa, ON K2G5B5Off Market
- C$2,6003 bd2 ba-- sqft29 Woodvale Grn #B, Ottawa, ON K2G4H3For Rent
Similar homes
- C$735,0004 bd2 ba-- sqft30 Juniper Ct, Ottawa, ON K2E 5M6For Sale
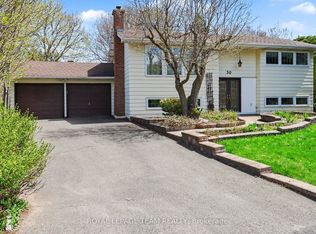 MLS ID #X13554386, ROYAL LEPAGE TEAM REALTY. TRREB
 - C$919,9004 bd2 ba-- sqft19 Moorcroft Rd, Ottawa, ON K2G 0M6For Sale
 MLS ID #X13476250, LPT REALTY. TRREB
 - C$773,0003 bd3 ba-- sqft425 Aphelion Cres, Ottawa, ON K2J 6N6For Sale
 MLS ID #X13538686, TRU REALTY. TRREB
 - C$740,0002 bd1 ba-- sqft832 Rex Ave, Ottawa, ON K2A 2P5For Sale
 MLS ID #X13454628, LOTFUL REALTY. TRREB
 - C$499,9003 bd3 ba-- sqft270 Dalehurst Dr #G, Ottawa, ON K2G 4M8For SaleMLS ID #X13591878, TRU REALTY. TRREB
- C$769,9004 bd4 ba-- sqft13 Shanel Pl, Ottawa, ON K2J 1C3For SaleMLS ID #X13082316, EXP REALTY. TRREB
- C$679,0003 bd3 ba-- sqft2390 Cheshire Rd, Ottawa, ON K2C 1G3For SaleMLS ID #X13248424, ROYAL LEPAGE TEAM REALTY. TRREB
- C$879,9003 bd3 ba-- sqft43 Trump Ave, Ottawa, ON K2C 4A4For SaleMLS ID #X13442412, EXP REALTY. TRREB
- C$799,0004 bd3 ba-- sqft6 Byrd Cres, Ottawa, ON K2L 2G5For SaleMLS ID #X13158294, ROYAL LEPAGE TEAM REALTY. TRREB
- C$799,9002 bd3 ba-- sqft6 Windchime Cres, Ottawa, ON K2G 6J3For SaleMLS ID #X13458588, ONE PERCENT REALTY LTD.. TRREB
- C$794,9003 bd4 ba-- sqft114 Larimar Cir, Ottawa, ON K1X 0B7For SaleMLS ID #X13571740, SOLID ROCK REALTY. TRREB
- C$657,0004 bd4 ba-- sqft30 Bartley Cres, Ottawa, ON K2J 2J7For SaleMLS ID #X13550076, EXIT REALTY MATRIX. TRREB
- C$959,9003 bd4 ba-- sqft57 Golflinks Dr, Ottawa, ON K2J 4Y4For SaleMLS ID #X13578860, TRU REALTY. TRREB
- C$769,0004 bd3 ba-- sqft6 Shetland Way, Ottawa, ON K2M 1P5For SaleMLS ID #X13468940, ROYAL LEPAGE TEAM REALTY. TRREB
- C$699,9004 bd2 ba-- sqft2247 Miramichi St, Ottawa, ON K2C 0Z1For SaleMLS ID #X12878482, EXP REALTY. TRREB
- C$849,5004 bd3 ba-- sqft730 Perseus Ave, Ottawa, ON K2J 6V8For SaleMLS ID #X12994622, LPT REALTY. TRREB
- C$879,0003 bd3 ba-- sqft4082 Otter Tail Cres, Ottawa, ON K1V 1R3For SaleMLS ID #X13470590, TRU REALTY. TRREB
- C$949,9004 bd3 ba-- sqft4 Maple Stand Way, Ottawa, ON K2G 6P3For SaleMLS ID #X13533368, ROYAL LEPAGE TEAM REALTY. TRREB
- C$850,0003 bd4 ba-- sqft522 Ascender Ave, Ottawa, ON K1W 0R6For SaleMLS ID #X13585904, LOTFUL REALTY. TRREB
- C$949,9004 bd3 ba-- sqft54 Fieldcrest Ave, Ottawa, ON K2J 4Y8For SaleMLS ID #X13531380, RIGHT AT HOME REALTY. TRREB
