OPEN HOUSE Sun July 26 11-1 p.m. Realize your dreams in Barrhaven on the Green! This inviting 3 Bed 3+1 Bath Single family home siting on a peaceful crescent with West facing yard and mature trees. Updated! Fresh! and Sun Filled! Boasting a recent kitchen remodel (2016), updated windows & patio door (2020), hardwood and tile flooring (2022), remodeled bathrooms (2021), a main level laundry and three spacious bedrooms - including a luxury master ensuite. A fully finished lower level with recreation room, with +1 bedroom, and a 2pc bath. A fully fenced backyard, provides a perfect outdoor retreat with natural landscaping, beautiful mature trees, and two tiered decks with charming pergolas - ideal for summer evenings, family play, and heartfelt gatherings. Additional updates shine through: owned hot water tank (2017), fresh paint and double-wide driveway (2017) to garage with inside entry. Nestled in the heart of Barrhaven, enjoy effortless walks to grocery store, cinemas, cafes, fabulous parks, the main transit hub and more! Come home to warmth, comfort and suburban bliss! Book your showing today.
For sale
C$657,000
30 Bartley Cres, Ottawa, ON K2J 2J7
4beds
4baths
Single Family Residence
Built in ----
5,500 Square Feet Lot
$-- Zestimate®
C$--/sqft
C$-- HOA
What's special
Peaceful crescentWest facing yardMature treesMain level laundryThree spacious bedroomsLuxury master ensuiteFully fenced backyard
- 11 days |
- 26 |
- 10 |
Zillow last checked:
Listing updated:
Listed by:
EXIT REALTY MATRIX
Source: TRREB,MLS®#: X13550076 Originating MLS®#: Ottawa Real Estate Board
Originating MLS®#: Ottawa Real Estate BoardFacts & features
Interior
Bedrooms & bathrooms
- Bedrooms: 4
- Bathrooms: 4
Primary bedroom
- Level: Second
- Dimensions: 3.87 x 3.46
Bedroom
- Level: Second
- Dimensions: 2.82 x 3.07
Bedroom
- Level: Second
- Dimensions: 3.43 x 3.31
Bedroom
- Level: Basement
- Dimensions: 2.3 x 3.48
Bathroom
- Level: Second
- Dimensions: 2.84 x 2.08
Bathroom
- Level: Second
- Dimensions: 2.84 x 1.28
Dining room
- Level: Main
- Dimensions: 2.6 x 3.37
Foyer
- Level: Main
- Dimensions: 1.7 x 3.82
Laundry
- Level: Main
- Dimensions: 2.51 x 2
Recreation
- Level: Basement
- Dimensions: 7.14 x 3.31
Utility room
- Level: Basement
- Dimensions: 3.56 x 3.48
Heating
- Forced Air, Gas
Cooling
- Central Air
Features
- Storage
- Basement: Full,Finished
- Has fireplace: Yes
- Fireplace features: Living Room, Wood Burning Stove
Interior area
- Living area range: 1100-1500 null
Property
Parking
- Total spaces: 5
- Parking features: Private Double, Garage Door Opener
- Has garage: Yes
Features
- Stories: 2
- Patio & porch: Deck, Porch
- Exterior features: Awning(s), Canopy
- Pool features: None
Lot
- Size: 5,500 Square Feet
- Features: Fenced Yard, Golf, Public Transit
Details
- Additional structures: Fence - Full
- Parcel number: 045990061
Construction
Type & style
- Home type: SingleFamily
- Property subtype: Single Family Residence
Materials
- Brick, Aluminum Siding
- Foundation: Poured Concrete
- Roof: Asphalt Shingle
Utilities & green energy
- Sewer: Sewer
Community & HOA
Community
- Security: Smoke Detector(s)
Location
- Region: Ottawa
Financial & listing details
- Annual tax amount: C$4,086
- Date on market: 7/10/2026
EXIT REALTY MATRIX
EXIT REALTY MATRIX
By pressing Contact Agent, you agree that the real estate professional identified above may call/text you about your search, which may involve use of automated means and pre-recorded/artificial voices. You don't need to consent as a condition of buying any property, goods, or services. Message/data rates may apply. You also agree to our Terms of Use. Zillow does not endorse any real estate professionals. We may share information about your recent and future site activity with your agent to help them understand what you're looking for in a home.
Price history
Price history is unavailable.
Public tax history
Tax history is unavailable.
Climate risks
Neighborhood: Barrhaven
Nearby schools
GreatSchools rating
No schools nearby
We couldn't find any schools near this home.
- C$--3 bd2 ba-- sqft55 Alberni St #1, Ottawa, ON K2J1V8Off Market
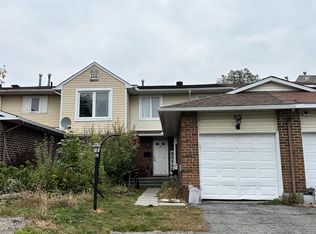
- C$--3 bd2 ba-- sqft65 Alberni St #50, Ottawa, ON K2J1V8Off Market

- C$909,9905 bd4 ba-- sqft112 Redcliff Ave, Ottawa, ON K2J5J7For Sale
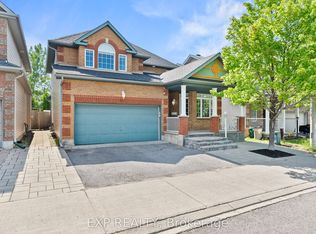
- C$--3 bd4 ba-- sqft7 Tulane Cres, Ottawa, ON K2J2G2Off Market

- C$399,0003 bd3 ba-- sqft13 Sunridge Ln #39, Ottawa, ON K2J2N9For Sale
- C$609,0003 bd3 ba-- sqft25 Antler Ave, Ottawa, ON K2J1Z4For Sale
- C$--2 bd2 ba1k sqft170 Hornchurch Ln, Ottawa, ON K2J2T3Off Market
- C$409,0002 bd2 ba-- sqft188 Hornchurch Ln #E, Ottawa, ON K2J2T3For Sale
Similar homes
- C$674,7774 bd3 ba-- sqft48 Avonmore Cres, Ottawa, ON K2G 6J7For Sale
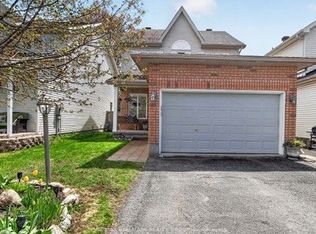 MLS ID #X13565884, RE/MAX HALLMARK REALTY GROUP. TRREB
 - C$650,0003 bd4 ba-- sqft552 Via Mattino Way, Ottawa, ON K2J 6B8For Sale
 MLS ID #X13496650, EXIT REALTY MATRIX. TRREB
 - C$679,9003 bd2 ba-- sqft34 Avonmore Cres, Ottawa, ON K2G 6J7For Sale
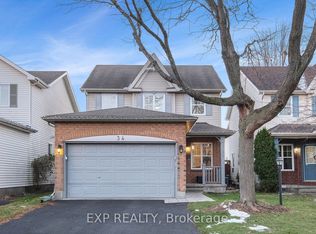 MLS ID #X13162472, EXP REALTY. TRREB
 - C$769,9004 bd4 ba-- sqft13 Shanel Pl, Ottawa, ON K2J 1C3For Sale
 MLS ID #X13082316, EXP REALTY. TRREB
 - C$949,9005 bd4 ba-- sqft3 Nakota Way, Ottawa, ON K2J 4E9For SaleMLS ID #X13583878, ROYAL LEPAGE INTEGRITY REALTY. TRREB
- C$640,0003 bd3 ba-- sqft3108 Burritts Rapids Pl, Ottawa, ON K2J 0S7For SaleMLS ID #X13544814, EXP REALTY. TRREB
- C$909,9905 bd4 ba-- sqft112 Redcliff Ave, Ottawa, ON K2J 5J7For SaleMLS ID #X13499694, EXP REALTY. TRREB
- C$639,9003 bd3 ba-- sqft64 Collington St, Ottawa, ON K2G 6X3For SaleMLS ID #X13544758, RE/MAX DELTA REALTY TEAM. TRREB
- C$580,0003 bd3 ba-- sqft11 Longshire Cir, Ottawa, ON K2J 4K7For SaleMLS ID #X13557392, EXP REALTY. TRREB
- C$689,0003 bd3 ba-- sqft656 Putney Cres, Ottawa, ON K2S 2N7For SaleMLS ID #X13570936, EXIT REALTY MATRIX. TRREB
- C$646,9003 bd3 ba-- sqft3773 Autumnwood St, Ottawa, ON K1T 2G7For SaleMLS ID #X13242810, EXIT REALTY MATRIX. TRREB
- C$569,9003 bd3 ba-- sqft170 Prem Cir, Ottawa, ON K2J 0C4For SaleMLS ID #X13545210, RE/MAX HALLMARK REALTY GROUP. TRREB
- C$599,9003 bd3 ba-- sqft267 Garrity Cres, Ottawa, ON K2J 3T6For SaleMLS ID #X13220252, EXP REALTY. TRREB
- C$764,9994 bd4 ba-- sqft194 Flowing Creek Cir, Ottawa, ON K2M 0K2For SaleMLS ID #X13060272, EXIT REALTY MATRIX. TRREB
- C$949,9004 bd3 ba-- sqft54 Fieldcrest Ave, Ottawa, ON K2J 4Y8For SaleMLS ID #X13531380, RIGHT AT HOME REALTY. TRREB
- C$912,5004 bd3 ba-- sqft233 Conservancy Dr, Ottawa, ON K2J 7M5For SaleMLS ID #X13145250, EXP REALTY. TRREB
- C$799,9004 bd2 ba-- sqft37 Lyall St, Ottawa, ON K2E 5G7For SaleMLS ID #X13505154, RE/MAX HALLMARK REALTY GROUP. TRREB
- C$575,0004 bd3 ba-- sqft3 Collington St, Ottawa, ON K2G 6X5For SaleMLS ID #X13209278, LOTFUL REALTY. TRREB
- C$714,9003 bd3 ba-- sqft74 Nutting Cres, Ottawa, ON K4M 0C3For SaleMLS ID #X13452516, EXIT REALTY MATRIX. TRREB
- C$899,9003 bd4 ba-- sqft707 Cashmere Ter, Ottawa, ON K2J 6M2For SaleMLS ID #X13115922, EXP REALTY. TRREB
