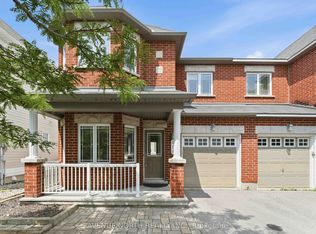
Welcome to this stunning mint-condition semi-detached home in beautiful Barrhaven, perfectly situated directly across from a park! Thoughtfully renovated from top to bottom in 2026! This exceptional home is truly move-in ready. The brand new '26 show-stopping gourmet Kitchen is the heart of the home, featuring elegant quartz countertops and matching backsplash, with new SS appliances and stylish breakfast bar - perfect for entertaining family & friends.The bright and welcoming Dining room offers an abundance of space and is enhanced by gleaming hardwood floors, while the sun-filled Living room overlooks the expansive backyard view & large deck, accented with sparkling new patio doors & pot lighting! The new '26 windows throughout really make the house come to life! The 3 generous Bedrooms all showcase beautiful gleaming hardwood floors and filled with natural light, plus all 3 baths in the home are ALL new and luxurious w/quartz countertops & quality high end finishings, plus you'll find a gorgeous standup shower in the 3pc ensuite and relaxing soaker tub in the 4pc main Bath. The fully finished Lower Level boasts a sprawling Family/Recreation room, boasting lovely new '26 vinyl wide plank flooring, has endless possibilities - ideal as a family room, home theatre, gym, games room, or children's play area. A convenient Laundry room and tons of storage areas, complete the lower level, providing exceptional functionality. The location is second to none...Enjoy the convenience of being just steps from parks, schools, shopping, restaurants, recreation, and every amenity Barrhaven has to offer. Combining stylish modern finishes, thoughtful renovations, and an unbeatable location, this exceptional home is a rare turnkey opportunity you won't want to miss! Kitchen & all 3 Baths '26, brand new Fridge & Stove '26, Vinyl Flooring '26, Windows & back patio door '26, painted throughout '26, Furnace & AC '18, Roof '16, hardwood floors & deck '11. 24 Irrevocable on all offers
For sale
C$599,000
33 Exeter Dr, Ottawa, ON K2J 1Z9
3beds
3baths
Single Family Residence
Built in ----
3,525 Square Feet Lot
$-- Zestimate®
C$--/sqft
C$-- HOA
What's special
Gleaming hardwood floorsLarge deck
- 7 days
- 18
- 1
Zillow last checked:
Listing updated:
Listed by:
INNOVATION REALTY LTD.
Source: TRREB,MLS®#: X13782214 Originating MLS®#: Ottawa Real Estate Board
Originating MLS®#: Ottawa Real Estate BoardFacts & features
Interior
Bedrooms & bathrooms
- Bedrooms: 3
- Bathrooms: 3
Primary bedroom
- Level: Second
- Dimensions: 4.36 x 3.55
Bedroom 2
- Level: Second
- Dimensions: 3.17 x 3.06
Bedroom 3
- Level: Second
- Dimensions: 3.35 x 3.04
Bathroom
- Level: Main
- Dimensions: 0 x 0
Bathroom
- Level: Second
- Dimensions: 0 x 0
Bathroom
- Level: Second
- Dimensions: 0 x 0
Dining room
- Level: Main
- Dimensions: 3.19 x 2.98
Family room
- Level: Lower
- Dimensions: 6.47 x 4.03
Foyer
- Level: Main
- Dimensions: 2.97 x 0.99
Kitchen
- Level: Main
- Dimensions: 3.38 x 2.95
Laundry
- Level: Lower
- Dimensions: 0 x 0
Living room
- Level: Main
- Dimensions: 5.06 x 3.56
Heating
- Forced Air, Gas
Cooling
- Central Air
Features
- Storage
- Basement: Finished,Full
- Has fireplace: No
Interior area
- Living area range: 1100-1500 null
Video & virtual tour
Property
Parking
- Total spaces: 2
- Parking features: Garage Door Opener
- Has garage: Yes
Features
- Stories: 2
- Patio & porch: Deck
- Exterior features: Landscaped
- Pool features: None
- Has view: Yes
- View description: Garden
Lot
- Size: 3,525 Square Feet
- Features: Park, Fenced Yard
Details
- Additional structures: Shed
- Parcel number: 045990094
Construction
Type & style
- Home type: SingleFamily
- Property subtype: Single Family Residence
Materials
- Brick, Vinyl Siding
- Foundation: Concrete
- Roof: Asphalt Shingle
Utilities & green energy
- Sewer: Sewer
Community & HOA
Location
- Region: Ottawa
Financial & listing details
- Annual tax amount: C$3,740
- Date on market: 9/14/2026
Price history
Price history is unavailable.
Public tax history
Tax history is unavailable.
Climate risks
Neighborhood: Barrhaven
Nearby schools
GreatSchools rating
No schools nearby
We couldn't find any schools near this home.

Similar homes
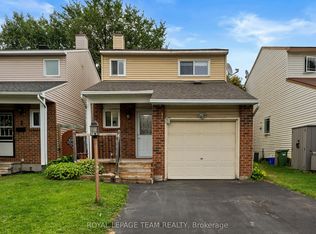
- C$550,0003 bd2 ba-- sqft209 Sherway Dr, Ottawa, ON K2J 2B3For Sale
 MLS ID #X13798492, ROYAL LEPAGE INTEGRITY REALTY. TRREB
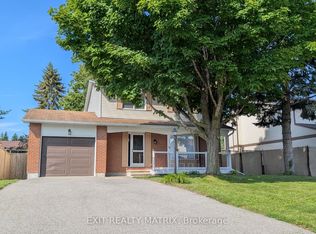
 - C$619,0005 bd3 ba-- sqft1625 Baseline Rd, Ottawa, ON K2C 0B6For Sale
 MLS ID #X13797488, ROYAL LEPAGE INTEGRITY REALTY. TRREB
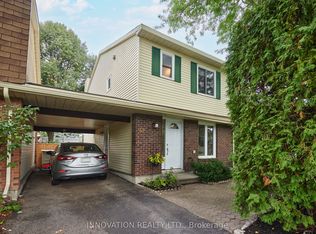
 - C$639,9993 bd2 ba-- sqft3462 River Run Ave, Ottawa, ON K2J 0R8For Sale
 MLS ID #X13751186, RE/MAX HALLMARK REALTY GROUP. TRREB
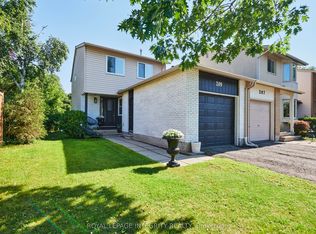
 - C$659,9003 bd3 ba-- sqft616 Paul Metivier Dr, Ottawa, ON K2J 0X9For Sale
 MLS ID #X13652856, AVENUE NORTH REALTY INC.. TRREB
