Welcome to 6 Windchime Crescent! Located in the beautiful and established neighbourhood of Barrhaven East, this detached bungalow offers 2 bedrooms, 3 bathrooms, a finished basement, and a fully fenced backyard. Conveniently situated close to all of Barrhaven's amenities, this home offers plenty of potential for buyers looking to add their personal touch. With a little TLC and some refreshing, you can truly make this home your own! Recent updates include a new furnace and central air conditioning in 2022 and a new roof in 2018. Priced to sell with immediate occupancy available! A wonderful opportunity to enjoy bungalow living in a desirable neighbourhood!
For sale
C$699,000
6 Windchime Cres, Ottawa, ON K2G 6J3
2beds
3baths
Single Family Residence
Built in ----
3,810 Square Feet Lot
$-- Zestimate®
C$--/sqft
C$-- HOA
What's special
Finished basementFully fenced backyardNew furnaceCentral air conditioningNew roof
- 10 days
- 17
- 0
Zillow last checked:
Listing updated:
Listed by:
ROYAL LEPAGE TEAM REALTY
Source: TRREB,MLS®#: X14013756 Originating MLS®#: Ottawa Real Estate Board
Originating MLS®#: Ottawa Real Estate BoardFacts & features
Interior
Bedrooms & bathrooms
- Bedrooms: 2
- Bathrooms: 3
Primary bedroom
- Level: Main
- Dimensions: 4.4 x 3.42
Bedroom 2
- Level: Main
- Dimensions: 4.2 x 3.58
Other
- Level: Basement
Dining room
- Level: Main
- Dimensions: 3.62 x 3.6
Foyer
- Level: Main
- Dimensions: 3.12 x 2.02
Kitchen
- Level: Main
- Dimensions: 3.43 x 3.16
Living room
- Level: Main
- Dimensions: 4.6 x 3.72
Other
- Level: Basement
- Dimensions: 6.7 x 5
Other
- Level: Basement
- Dimensions: 3.74 x 2.42
Recreation
- Level: Basement
- Dimensions: 6.72 x 4.7
Heating
- Forced Air, Gas
Cooling
- Central Air
Features
- None
- Basement: Partially Finished
- Has fireplace: Yes
Interior area
- Living area range: 1500-2000 null
Property
Parking
- Total spaces: 8
- Parking features: Garage
- Has garage: Yes
Features
- Pool features: None
Lot
- Size: 3,810 Square Feet
Details
- Parcel number: 047331624
Construction
Type & style
- Home type: SingleFamily
- Architectural style: Bungalow
- Property subtype: Single Family Residence
Materials
- Brick
- Foundation: Concrete
- Roof: Asphalt Shingle
Utilities & green energy
- Sewer: Sewer
Community & HOA
Location
- Region: Ottawa
Financial & listing details
- Annual tax amount: C$5,266
- Date on market: 10/13/2026
Price history
Price history is unavailable.
Public tax history
Tax history is unavailable.
Climate risks
Neighborhood: K2G
Nearby schools
GreatSchools rating
No schools nearby
We couldn't find any schools near this home.


Similar homes
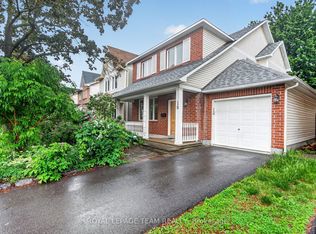
- C$659,9003 bd2 ba-- sqft34 Avonmore Cres, Ottawa, ON K2G 6J7For Sale
 MLS ID #X13162472, EXP REALTY. TRREB
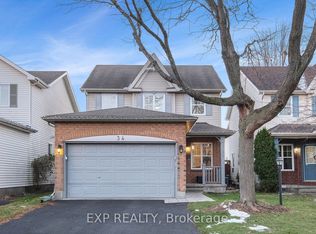
 - C$675,0003 bd3 ba-- sqft100 Rocky Hill Dr, Ottawa, ON K2G 7B2For Sale
 MLS ID #X13779614, EXP REALTY. TRREB
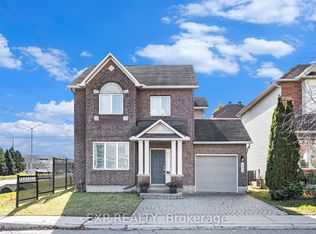
 - C$639,0003 bd4 ba-- sqft79 Selhurst Ave, Ottawa, ON K2G 7C9For Sale
 MLS ID #X13775662, EXP REALTY. TRREB
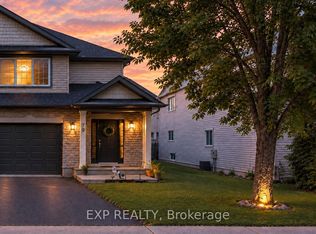
 - C$709,9004 bd4 ba-- sqft30 Coppermine St, Ottawa, ON K2J 6P6For Sale
 MLS ID #X13533502, EXP REALTY. TRREB
