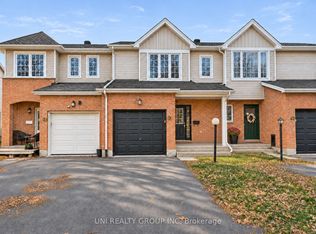
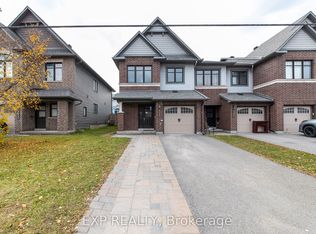
Welcome to 173 Beatrice Drive! Loved by its original owners and ready for its next chapter, this charming freehold townhome sits in the heart of Barrhaven's family-friendly Longfields community. Step inside to warm hardwood on the main level and a bright, easy-flowing layout made for everyday living. Upstairs, three bedrooms feature fresh new flooring, large windows, and ample space. The main bath and primary ensuite have both been refreshed with new fixtures, so you can move in and enjoy right away. Head downstairs to the spacious finished lower level, where a gas fireplace sets the scene for movie nights, game days, or a cozy spot for the kids to play. The backyard is where you'll really fall in love. Picture a private retreat with a fence-to-fence deck (2021) wrapped around the hot tub, plus a gazebo for shady summer afternoons. Host barbecues all summer, then sink into the hot tub on snowy winter nights. And you'll love the location: walk the kids to nearby schools, spend weekends at the local parks, and enjoy having shopping, dining and transit just minutes away. Everything your family needs is right around the corner. This is the one you've been waiting for. Come see it for yourself!
For sale
C$549,000
173 Beatrice Dr, Ottawa, ON K2J 4P2
3beds
3baths
Townhouse
Built in ----
2,002 Square Feet Lot
$-- Zestimate®
C$--/sqft
C$-- HOA
What's special
Bright easy-flowing layoutLarge windowsSpacious finished lower levelHot tub
- 46 days
- 7
- 0
Zillow last checked:
Listing updated:
Listed by:
EXP REALTY
Source: TRREB,MLS®#: X13862798 Originating MLS®#: Ottawa Real Estate Board
Facts & features
Interior
Bedrooms & bathrooms
- Bedrooms: 3
- Bathrooms: 3
Primary bedroom
- Level: Second
- Dimensions: 4.14 x 4.79
Bedroom 2
- Level: Second
- Dimensions: 2.98 x 4.85
Bedroom 3
- Level: Second
- Dimensions: 2.87 x 4.08
Bathroom
- Level: Second
- Dimensions: 1.72 x 2.67
Bathroom
- Level: Second
- Dimensions: 2.98 x 1.65
Dining room
- Level: Main
- Dimensions: 3.9 x 3.25
Family room
- Level: Basement
- Dimensions: 5.83 x 6.03
Foyer
- Level: Main
- Dimensions: 1.97 x 1.85
Other
- Level: Basement
- Dimensions: 3.01 x 2.24
Kitchen
- Level: Main
- Dimensions: 2.54 x 5.14
Laundry
- Level: Basement
- Dimensions: 2.82 x 5.63
Living room
- Level: Main
- Dimensions: 3.19 x 4.92
Other
- Level: Main
- Dimensions: 1.54 x 1.62
Heating
- Forced Air, Gas
Cooling
- Central Air
Features
- Basement: Finished,Full
- Has fireplace: Yes
- Fireplace features: Natural Gas, Recreation Room
Interior area
- Living area range: 1100-1500 null
Property
Parking
- Total spaces: 3
- Parking features: Garage Door Opener
- Has garage: Yes
Features
- Stories: 2
- Patio & porch: Deck
- Pool features: None
- Has spa: Yes
- Spa features: Hot Tub
Lot
- Size: 2,002 Square Feet
Details
- Additional structures: Gazebo
- Parcel number: 045963070
Construction
Type & style
- Home type: Townhouse
- Property subtype: Townhouse
Materials
- Vinyl Siding
- Foundation: Poured Concrete
- Roof: Asphalt Shingle
Utilities & green energy
- Sewer: Sewer
Community & HOA
Location
- Region: Ottawa
Financial & listing details
- Tax assessed value: C$283,000
- Annual tax amount: C$3,867
- Date on market: 10/5/2026
Price history
Price history is unavailable.
Public tax history
Tax history is unavailable.
Climate risks
Neighborhood: K2J
Nearby schools
GreatSchools rating
No schools nearby
We couldn't find any schools near this home.


Similar homes
- C$564,9003 bd3 ba-- sqft(Undisclosed Address), Ottawa, ON K2J 4K7For Sale
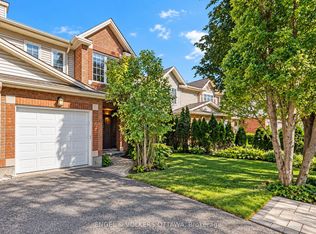 MLS ID #X13819496, ENGEL & VOLKERS OTTAWA. TRREB
- C$600,0003 bd3 ba-- sqft57 Robusta Ln, Ottawa, ON K2J 6Y7For Sale
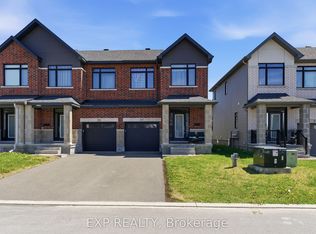 MLS ID #X14200102, EXP REALTY. TRREB
- C$479,9003 bd2 ba-- sqft122 Markland Cres, Ottawa, ON K2G 5Z7For Sale
 MLS ID #X14175954, EXP REALTY. TRREB
- C$609,9003 bd4 ba-- sqft3348 Woodroffe Ave, Ottawa, ON K2J 0A8For Sale
 MLS ID #X14198352, EXP REALTY. TRREB
