Step into this exceptional 3-bedroom home with total 2587 SqFt of livable space, where modern elegance meets thoughtful design. Nestled on a quiet, family-friendly street near top-rated schools, this residence offers the perfect blend of comfort, style, and convenience. The spacious, open-concept main floor is ideal for entertaining, featuring a chef-inspired kitchen with quartz countertops, a large island, and a cozy gas fireplace in the living room that adds warmth and charm. A bright and impressive foyer welcomes guests, while the powder room and inside access to the double garage enhance everyday convenience. Upstairs, the primary suite is a true retreat, featuring a beautiful accent wall, a luxurious ensuite with a soaker tub and his-and-her sinks, and a walk-in closet. Two additional bedrooms and convenient second-floor laundry make daily living effortless for families. The fully finished basement offers a spacious family room, full bathroom, and ample storage, perfect for movie nights, playtime, or hosting guests. Just minutes from parks, schools, the Orléans Health Hub, and major transit routes, this home seamlessly combines style, comfort, and convenience.
For sale
C$850,000
522 Ascender Ave, Ottawa, ON K1W 0R6
3beds
4baths
Single Family Residence
Built in ----
325 Square Feet Lot
$-- Zestimate®
C$--/sqft
C$-- HOA
What's special
Spacious open-concept main floorChef-inspired kitchenQuartz countertopsLarge islandBright and impressive foyerHis-and-her sinksWalk-in closet
- 2 days |
- 3 |
- 0 |
Zillow last checked:
Listing updated:
Listed by:
LOTFUL REALTY
Source: TRREB,MLS®#: X13585904 Originating MLS®#: Ottawa Real Estate Board
Originating MLS®#: Ottawa Real Estate BoardFacts & features
Interior
Bedrooms & bathrooms
- Bedrooms: 3
- Bathrooms: 4
Heating
- Forced Air, Gas
Cooling
- Central Air
Features
- None
- Basement: Full,Finished
- Has fireplace: Yes
- Fireplace features: Natural Gas
Interior area
- Living area range: 1500-2000 null
Property
Parking
- Total spaces: 4
- Parking features: Garage
- Has garage: Yes
Features
- Stories: 2
- Pool features: None
Lot
- Size: 325 Square Feet
- Features: Public Transit, School
Details
- Parcel number: 044042101
Construction
Type & style
- Home type: SingleFamily
- Property subtype: Single Family Residence
Materials
- Brick, Vinyl Siding
- Foundation: Poured Concrete
- Roof: Asphalt Shingle
Utilities & green energy
- Sewer: Sewer
Community & HOA
Location
- Region: Ottawa
Financial & listing details
- Annual tax amount: C$5,642
- Date on market: 7/20/2026
LOTFUL REALTY
LOTFUL REALTY
By pressing Contact Agent, you agree that the real estate professional identified above may call/text you about your search, which may involve use of automated means and pre-recorded/artificial voices. You don't need to consent as a condition of buying any property, goods, or services. Message/data rates may apply. You also agree to our Terms of Use. Zillow does not endorse any real estate professionals. We may share information about your recent and future site activity with your agent to help them understand what you're looking for in a home.
Price history
Price history is unavailable.
Public tax history
Tax history is unavailable.
Climate risks
Neighborhood: Orléans
Nearby schools
GreatSchools rating
No schools nearby
We couldn't find any schools near this home.
- C$--5 bd2 ba200 sqft6493 Renaud Rd, Ottawa, ON K1W0R8Off Market

- C$874,9004 bd3 ba-- sqft6483 Renaud Rd, Ottawa, ON K1W0R8For Sale
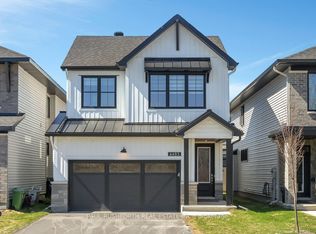
- C$659,9003 bd3 ba-- sqft3160 Alpenstock Ave, Ottawa, ON K1W0W1For Sale
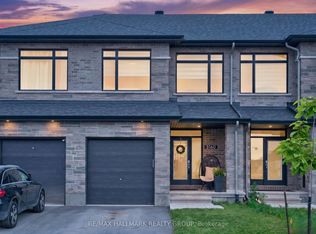
- C$659,9003 bd3 ba-- sqft353 Cornice St, Ottawa, ON K1W0P8For Sale

- C$3,5004 bd3 ba-- sqft799 Cairn Cres, Ottawa, ON K1W0P7For Rent
- C$--3 bd3 ba1.9k sqft719 Cairn Cres, Ottawa, ON K1W0P4Off Market
- C$--3 bd3 ba-- sqft785 Cairn Cres, Ottawa, ON K1W0P7Off Market
- C$664,9993 bd3 ba-- sqft790 Cairn Cres, Ottawa, ON K1W0P7For Sale
Similar homes
- C$849,9004 bd4 ba-- sqft358 Lamarche Ave, Ottawa, ON K1W 0N2For Sale
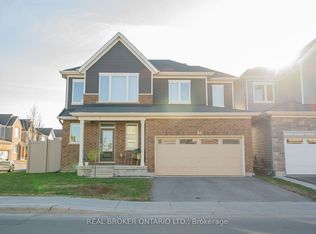 MLS ID #X13450612, REAL BROKER ONTARIO LTD.. TRREB
 - C$869,9994 bd3 ba-- sqft504 Yellow Birch St, Ottawa, ON K1W 0J3For Sale
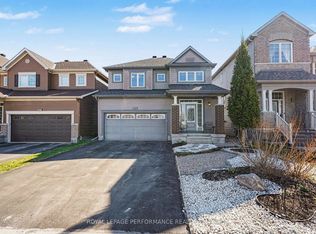 MLS ID #X13055210, ROYAL LEPAGE PERFORMANCE REALTY. TRREB
 - C$959,9003 bd4 ba-- sqft508 Yellow Birch St, Ottawa, ON K1W 0J3For Sale
 MLS ID #X13476148, ROYAL LEPAGE INTEGRITY REALTY. TRREB
 - C$689,0003 bd3 ba-- sqft769 Cairn Cres, Ottawa, ON K1W 0P4For Sale
 MLS ID #X13460314, REAL BROKER ONTARIO LTD.. TRREB
 - C$775,0003 bd2 ba-- sqft1511 Rumford Dr, Ottawa, ON K4A 4B7For SaleMLS ID #X13496602, EXIT REALTY MATRIX. TRREB
- C$894,0005 bd4 ba-- sqft319 Glynn Ave, Ottawa, ON K1K 1R9For SaleMLS ID #X13562236, LPT REALTY. TRREB
- C$819,9004 bd3 ba-- sqft38 Merner Ave, Ottawa, ON K2J 4A6For SaleMLS ID #X13598210, ROYAL LEPAGE TEAM REALTY. TRREB
- C$1,024,9004 bd4 ba-- sqft368 Hepatica Way, Ottawa, ON K4A 0Z1For SaleMLS ID #X13473366, RE/MAX HALLMARK PILON GROUP REALTY. TRREB
- C$740,0003 bd2 ba-- sqft697 Levac Dr, Ottawa, ON K4A 2R3For SaleMLS ID #X12856194, EXIT REALTY MATRIX. TRREB
- C$749,9004 bd4 ba-- sqft1484 Meadowbrook Rd, Ottawa, ON K1B 5C3For SaleMLS ID #X13532270, RIGHT AT HOME REALTY. TRREB
- C$919,9004 bd4 ba-- sqft1051 Hydrangea Ave, Ottawa, ON K4M 0L5For SaleMLS ID #X13596196, HOME RUN REALTY INC.. TRREB
- C$894,8005 bd4 ba-- sqft935 Rotary Way, Ottawa, ON K1T 0L2For SaleMLS ID #X13554534, RIGHT AT HOME REALTY. TRREB
- C$974,9904 bd3 ba-- sqft76 Big Dipper St, Ottawa, ON K4M 0L8For SaleMLS ID #X13571714, ROYAL LEPAGE TEAM REALTY. TRREB
- C$1,199,9994 bd5 ba-- sqft32 Edenbridge Ct, Ottawa, ON K1W 0P1For SaleMLS ID #X12979928, JUST IMAGINE REALTY INC.. TRREB
- C$820,0006 bd3 ba-- sqft7038 Shields Dr, Ottawa, ON K4P 1A7For SaleMLS ID #X13101116, TRU REALTY. TRREB
- C$799,9003 bd3 ba-- sqft52 Fair Oaks Cres, Ottawa, ON K2G 4W5For SaleMLS ID #X13515182, LOTFUL REALTY. TRREB
- C$699,9003 bd4 ba-- sqft111 Hawkeswood Dr, Ottawa, ON K4M 0C1For SaleMLS ID #X13587764, ROYAL LEPAGE TEAM REALTY. TRREB
- C$599,9003 bd3 ba-- sqft233 Mountain Sorrel Way, Ottawa, ON K4A 1H3For SaleMLS ID #X13147706, ROYAL LEPAGE TEAM REALTY. TRREB
- C$924,0003 bd3 ba-- sqft62 Young St, Ottawa, ON K1S 3H9For SaleMLS ID #X13455640, EXP REALTY. TRREB
- C$837,0004 bd3 ba-- sqft757 Gamble Dr, Russell, ON K4R 0G5For SaleMLS ID #X13538990, ROYAL LEPAGE TEAM REALTY. TRREB
