Welcome to 757 Gamble Drive, the family home you've been waiting for. Set on an oversized 50 x 130 ft lot in the heart of Russell, this home combines modern design with practical living in one of the village's most desirable neighbourhoods. The main floor features 9-foot smooth ceilings, hardwood flooring, and a bright open-concept layout that's perfect for everyday life and entertaining. The kitchen offers builder upgrades, including waterfall quartz countertops and upgraded cabinetry, and opens seamlessly to the living and dining areas. Upstairs, the spacious primary suite includes a beautifully upgraded ensuite, while a main-floor office adds flexibility for working from home. The unfinished basement, complete with a bathroom rough-in, is ready for your personal touch. Oversized backyard offers plenty of room for a pool, gardens, or the outdoor space you've always wanted.Located within walking distance to Russell's elementary and high schools, arena, fairgrounds, curling club, churches, bank, pharmacy, restaurants, parks, and more, this is small-town living at its best. With an oversized lot, quality finishes, and an unbeatable location, 757 Gamble Drive is ready to welcome its next family.
For sale
C$837,000
757 Gamble Dr, Russell, ON K4R 0G5
4beds
3baths
Single Family Residence
Built in ----
6,500 Square Feet Lot
$-- Zestimate®
C$--/sqft
C$-- HOA
What's special
Hardwood flooringBright open-concept layoutWaterfall quartz countertopsUpgraded cabinetrySpacious primary suiteBeautifully upgraded ensuiteMain-floor office
- 7 days |
- 5 |
- 0 |
Zillow last checked:
Listing updated:
Listed by:
ROYAL LEPAGE TEAM REALTY
Source: TRREB,MLS®#: X13538990 Originating MLS®#: Ottawa Real Estate Board
Originating MLS®#: Ottawa Real Estate BoardFacts & features
Interior
Bedrooms & bathrooms
- Bedrooms: 4
- Bathrooms: 3
Primary bedroom
- Level: Second
- Dimensions: 5.15 x 5.94
Bedroom 2
- Level: Second
- Dimensions: 4.02 x 3.3
Bedroom 3
- Level: Second
- Dimensions: 3.04 x 3.5
Bedroom 4
- Level: Second
- Dimensions: 4.08 x 4
Dining room
- Level: Main
- Dimensions: 4.35 x 3.8
Kitchen
- Level: Main
- Dimensions: 3.75 x 3.9
Laundry
- Level: Second
- Dimensions: 1.5 x 2.13
Living room
- Level: Main
- Dimensions: 4.5 x 4.8
Office
- Level: Main
- Dimensions: 3.7 x 3
Heating
- Forced Air, Gas
Cooling
- Central Air
Appliances
- Included: Instant Hot Water
Features
- Basement: Unfinished
- Has fireplace: Yes
- Fireplace features: Natural Gas
Interior area
- Living area range: 2500-3000 null
Video & virtual tour
Property
Parking
- Total spaces: 6
- Parking features: Garage
- Has garage: Yes
Features
- Stories: 2
- Pool features: None
Lot
- Size: 6,500 Square Feet
Details
- Parcel number: 690721294
Construction
Type & style
- Home type: SingleFamily
- Property subtype: Single Family Residence
Materials
- Brick, Vinyl Siding
- Foundation: Poured Concrete
- Roof: Asphalt Shingle
Utilities & green energy
- Sewer: Sewer
Community & HOA
Location
- Region: Russell
Financial & listing details
- Annual tax amount: C$6,383
- Date on market: 7/8/2026
ROYAL LEPAGE TEAM REALTY
ROYAL LEPAGE TEAM REALTY
By pressing Contact Agent, you agree that the real estate professional identified above may call/text you about your search, which may involve use of automated means and pre-recorded/artificial voices. You don't need to consent as a condition of buying any property, goods, or services. Message/data rates may apply. You also agree to our Terms of Use. Zillow does not endorse any real estate professionals. We may share information about your recent and future site activity with your agent to help them understand what you're looking for in a home.
Price history
Price history is unavailable.
Public tax history
Tax history is unavailable.
Climate risks
Neighborhood: K4R
Nearby schools
GreatSchools rating
No schools nearby
We couldn't find any schools near this home.
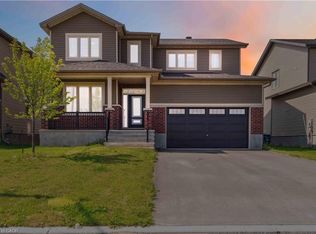
- C$770,0005 bd3 ba2.6k sqft801 Gamble Dr, Russell, ON K4R0G6Sold
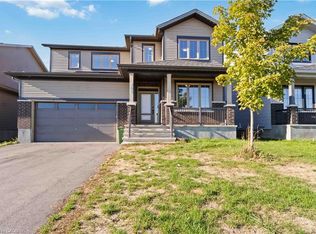
- C$760,0005 bd3 ba2.6k sqft805 Gamble Dr, Russell, ON K4R0G6Sold
- C$2,7504 bd3 ba2.4k sqft1535 Quarry St #1535, Russell, ON K4R0G6For Rent

- C$549,9003 bd3 ba-- sqft32 Duncanville St, Russell, ON K4R0E8For Sale

- C$949,9004 bd4 ba-- sqft620 Parkview Ter, Russell, ON K4R0C6For Sale
- C$674,9004 bd3 ba-- sqft2 Duncanville St, Russell, ON K4R0C5For Sale
- C$554,9003 bd3 ba-- sqft23 Duncanville St, Russell, ON K4R0E8For Sale
- C$3,3003 bd3 ba-- sqft61 Duncanville St, Russell, ON K4R0G3For Rent
Similar homes
- C$799,9005 bd3 ba-- sqft203 Filion St, Russell, ON K0A 1W0For Sale
 MLS ID #X13561376, ROYAL LEPAGE TEAM REALTY. TRREB
 - C$995,9004 bd4 ba-- sqft643 Parkview Ter, Russell, ON K4R 0C6For Sale
 MLS ID #X13073032, ROYAL LEPAGE PERFORMANCE REALTY. TRREB
 - C$674,9004 bd3 ba-- sqft2 Duncanville St, Russell, ON K4R 0C5For Sale
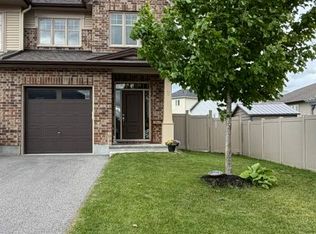 MLS ID #X13214270, REMAX BOARDWALK REALTY. TRREB
 - C$999,9005 bd4 ba-- sqft340 Moonlight Dr, Russell, ON K4R 0L1For Sale
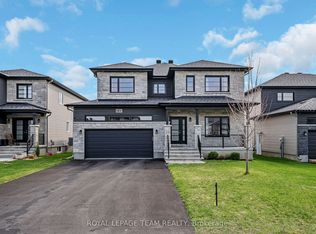 MLS ID #X13432116, ROYAL LEPAGE TEAM REALTY. TRREB
 - C$799,9004 bd3 ba-- sqft400 Colmar St, Russell, ON K0A 1W0For SaleMLS ID #X13230702, ROYAL LEPAGE INTEGRITY REALTY. TRREB
- C$897,2564 bd3 ba-- sqft1064 Chablis Cres, Russell, ON K0A 1W0New ConstructionMLS ID #X13490842, REMAX BOARDWALK REALTY. TRREB
- C$780,4424 bd3 ba-- sqft619 Geneva Cres, Russell, ON K0A 1W0For SaleMLS ID #X12899402, REMAX BOARDWALK REALTY. TRREB
- C$699,9003 bd2 ba-- sqft36 Frontenac Blvd, Russell, ON K0A 1W0For SaleMLS ID #X13446708, ROYAL LEPAGE INTEGRITY REALTY. TRREB
- C$654,9004 bd2 ba-- sqft109 James St, North Dundas, ON K0C 2K0For SaleMLS ID #X13566638, ROYAL LEPAGE TEAM REALTY. TRREB
- C$688,0005 bd3 ba-- sqft4038 Calbrent Way, Ottawa, ON K0A 2W0For SaleMLS ID #X13540756, ROYAL LEPAGE TEAM REALTY. TRREB
- C$849,9003 bd2 ba-- sqft5349 Bowesville Rd, Ottawa, ON K1X 1B8For SaleMLS ID #X13439132, ROYAL LEPAGE TEAM REALTY. TRREB
- C$729,9003 bd3 ba-- sqft262 Hepatica Way, Ottawa, ON K4A 0Y9For SaleMLS ID #X13548494, ROYAL LEPAGE TEAM REALTY. TRREB
- C$779,9003 bd3 ba-- sqft167 Roxanne St, Clarence Rockland, ON K0A 1N0For SaleMLS ID #X13530526, ROYAL LEPAGE PERFORMANCE REALTY. TRREB
- C$749,9003 bd3 ba-- sqft27 Richer St, North Stormont, ON K0A 1R0For SaleMLS ID #X13086372, ROYAL LEPAGE PERFORMANCE REALTY. TRREB
- C$959,0003 bd3 ba-- sqft6584 Harvest Grove Dr, Ottawa, ON K4P 1E9For SaleMLS ID #X13481004, ROYAL LEPAGE TEAM REALTY. TRREB
- C$775,0003 bd3 ba-- sqft235 Bourdeau Blvd, The Nation, ON K0A 2M0For SaleMLS ID #X12940734, ROYAL LEPAGE PERFORMANCE REALTY. TRREB
- C$949,9004 bd3 ba-- sqft4 Maple Stand Way, Ottawa, ON K2G 6P3For SaleMLS ID #X13533368, ROYAL LEPAGE TEAM REALTY. TRREB
- C$784,9003 bd4 ba-- sqft862 Quartet Ave, Ottawa, ON K1X 0C7For SaleMLS ID #X13548540, ROYAL LEPAGE TEAM REALTY. TRREB
- C$899,0003 bd2 ba-- sqftLOT 5 Harmony Rd, North Dundas, ON K0C 2K0For SaleMLS ID #X13455504, ROYAL LEPAGE TEAM REALTY. TRREB
- C$790,0003 bd4 ba-- sqft301 Cloyne Cres, Ottawa, ON K2J 6W3For SaleMLS ID #X13541322, ROYAL LEPAGE INTEGRITY REALTY. TRREB
