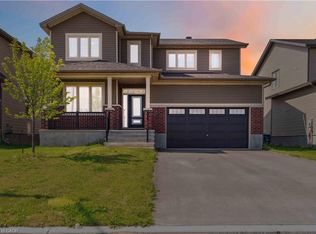
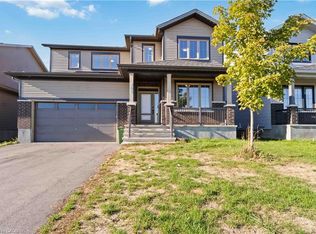
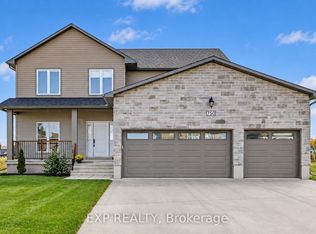
Newer (2025) 4 Bdm/2.5 Bth End-Unit Townhome, Russell, Aug/Sept Address is 1535 Quarry Street, Russell, ON This beautiful 4 bedroom/2.5-bathroom end-unit townhome is in the growing and family-friendly community of Russell, Ontario. Built in 2025 by Tartan Homes (The Gala), this modern home offers quality finishes throughout, a functional layout, and a bright open-concept design. It features engineered hardwood on the main level, quartz countertops, stainless steel appliances, a finished basement, and a private yard space. A perfect option for professionals or families seeking a newer build with comfort and style. $2,600 + hydro, gas, water (approx. monthly average of $160/month) Available immediately or September 1st, 15th Heated by natural gas. Central air conditioning. Central vacuum system Includes fridge, stove, dishwasher, standalone microwave, washer and dryer. Main floor features ceramic tile in the front entrance foyer and engineered hardwood throughout the open-concept kitchen, dining, and living areas. 9 high ceiling Kitchen features quartz countertops including large island with double sink, modern white soft close cabinetry, stainless steel appliances, and tile backsplash. Living and dining areas are bright and open with excellent natural light. Patio door off the main floor leads to a small wooden deck and medium grass-covered yard. Please note that the yard is currently not fenced. The owner has committed to installing a fence once permitted by the builder. Builder restrictions currently prevent fence installation this year, with construction anticipated next year. The installation date is to be determined and will be subject to builder approval. Upstairs features carpet throughout all bedrooms and stairs, with a bright stairwell window for added natural light. Primary bedroom includes walk-in closet and ensuite bathroom with ceramic tile flooring, stand-alone glass shower, tile walls, separate soaker tub with tile surround, and a window. Three additional guest bedrooms are well sized and include carpet flooring. Additional full bathroom upstairs features ceramic tile flooring, quartz vanity, and a shower/tub combo with tiled walls. Convenient upstairs laundry room with front-loading washer and dryer and storage upper cabinets . Finished basement with newer carpet and electric fireplace with remote control. Additional unfinished storage room located in the basement provides extra space for seasonal items. Please visit [www.resteasyproperty. Please note this is a strictly enforced non-smoking home. Please note that the successful applicant will be required to obtain and show proof of tenant insurance prior to move in.
This property is not currently displayed as for sale or rent on Zillow. This may be different from what's on other websites or public sources.