Proudly presenting the stunning Volterra Model by Corvinelli Homes! Offering over 3,000 sq. ft. of beautifully designed living space above grade, this impressive home combines elegance, functionality, and exceptional craftsmanship. Featuring 5 spacious bedrooms on the upper level, a dedicated main-floor office, and a gorgeous designer kitchen, this home has been thoughtfully designed with today's families in mind. The spectacular dining and living areas are an entertainer's dream, offering the perfect setting for hosting family gatherings or celebrating special occasions. A unique peek-a-boo staircase adds architectural character and charm. Enjoy your morning coffee on the welcoming front porch or unwind on the covered rear deck. Additional highlights include convenient main-floor laundry, a double attached garage with inside entry, and a finished lower-level recreation room with a 2-piece bathroom (recreation room ceiling remains unfinished). Currently showcased as the builder's model home, this exceptional property offers a wonderful opportunity to own a home designed to impress. From its spacious layout to its thoughtful details, the Volterra truly has it all. This one will not disappoint!
For sale
C$944,209
803 Solidex Pl, Russell, ON K4R 0C7
5beds
4baths
Single Family Residence
Built in ----
7,716 Square Feet Lot
$-- Zestimate®
C$--/sqft
C$-- HOA
What's special
Dedicated main-floor officeGorgeous designer kitchenWelcoming front porchCovered rear deckConvenient main-floor laundryFinished lower-level recreation room
- 2 hours
- 0
- 0
Zillow last checked:
Listing updated:
Listed by:
EXP REALTY
Source: TRREB,MLS®#: X13885338 Originating MLS®#: Ottawa Real Estate Board
Originating MLS®#: Ottawa Real Estate BoardFacts & features
Interior
Bedrooms & bathrooms
- Bedrooms: 5
- Bathrooms: 4
Primary bedroom
- Level: Second
- Dimensions: 4.69 x 4.27
Bedroom 2
- Level: Second
Bedroom 2
- Level: Second
- Dimensions: 2.9 x 3.78
Bedroom 3
- Level: Second
- Dimensions: 3.02 x 3.66
Bedroom 4
- Level: Second
- Dimensions: 3.69 x 3.35
Bedroom 5
- Level: Second
- Dimensions: 2.77 x 4.57
Bathroom
- Level: Lower
- Dimensions: 1.83 x 1.65
Bathroom
- Level: Main
- Dimensions: 1.83 x 1.65
Bathroom
- Level: Second
- Dimensions: 2.99 x 4.76
Dining room
- Level: Main
- Dimensions: 4.69 x 4.36
Foyer
- Level: Main
- Dimensions: 2.87 x 4.08
Kitchen
- Level: Main
- Dimensions: 4.45 x 4.88
Laundry
- Level: Main
- Dimensions: 1.89 x 2.65
Living room
- Level: Main
- Dimensions: 7.32 x 4.88
Office
- Level: Main
- Dimensions: 2.77 x 3.66
Pantry
- Level: Main
- Dimensions: 2.01 x 1.4
Recreation
- Level: Lower
- Dimensions: 6.1 x 4.57
Heating
- Forced Air, Gas
Cooling
- Central Air
Features
- ERV/HRV
- Basement: Full,Partially Finished
- Has fireplace: Yes
- Fireplace features: Family Room, Natural Gas
Interior area
- Living area range: 3000-3500 null
Property
Parking
- Total spaces: 6
- Parking features: Inside Entrance, Private Double
- Has garage: Yes
Features
- Stories: 2
- Patio & porch: Deck, Porch
- Exterior features: Year Round Living
- Pool features: None
Lot
- Size: 7,716 Square Feet
- Features: Irregular Lot
- Topography: Dry,Flat
Details
- Parcel number: 690721368
Construction
Type & style
- Home type: SingleFamily
- Property subtype: Single Family Residence
Materials
- Stone, Vinyl Siding
- Foundation: Poured Concrete
- Roof: Asphalt Shingle
Details
- Builder name: Corvinelli Homes Ltd
Utilities & green energy
- Sewer: Sewer
Community & HOA
Location
- Region: Russell
Financial & listing details
- Annual tax amount: C$7,300
- Date on market: 10/10/2026
Price history
Price history is unavailable.
Public tax history
Tax history is unavailable.
Climate risks
Neighborhood: K4R
Nearby schools
GreatSchools rating
No schools nearby
We couldn't find any schools near this home.
Similar homes
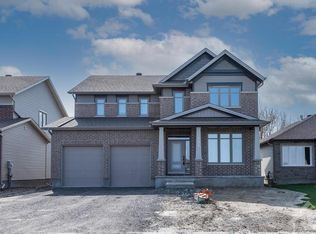
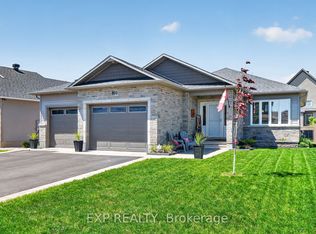
- C$769,5803 bd3 ba-- sqft831 Solidex Pl, Russell, ON K4R 0C7New Construction
 MLS ID #X13885214, EXP REALTY. TRREB
 - C$875,0005 bd2 ba-- sqft433 Aurora St, Russell, ON K4R 0L3For Sale
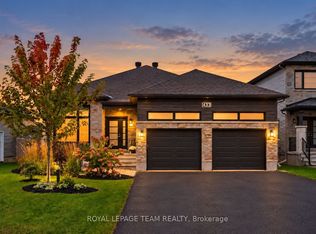 MLS ID #X13882842, ROYAL LEPAGE TEAM REALTY. TRREB
 - C$995,9905 bd4 ba-- sqft494 Central Park Blvd, Russell, ON K4R 0C6For Sale
 MLS ID #X13728854, ROYAL LEPAGE TEAM REALTY. TRREB
 - C$925,0004 bd3 ba-- sqft301 Moonlight Dr, Russell, ON K4R 0L1For Sale
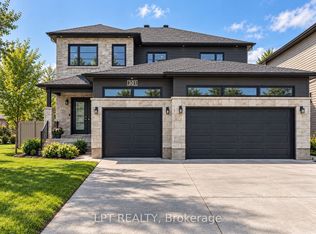 MLS ID #X13652120, LPT REALTY. TRREB
