Welcome to 77 Mill Street, a charming 2 storey detached home on a 96' x 200' treed lot backing onto the Castor River with four-season river access, right in the heart of Russell. One of the few remaining original homes in the village, this property offers a unique combination of character, space, privacy and convenience. Offering approximately 2,200 sq. ft. of finished living space across three levels, the home features 4+1 bedrooms and 2 full bathrooms. The main level includes a welcoming living room with gas fireplace, ideal as a home office, a spacious family/dining room, updated kitchen with breakfast-bar island (2018), and convenient mudroom with separate entrance. Upstairs are four bedrooms and a renovated full bathroom (2024). The finished lower level offers a recreation room, fifth bedroom, full bathroom, laundry and walkout to the backyard. Additional third-floor space provides excellent storage and potential for a future loft, studio or bedroom (buyer to verify), with closed-cell insulation added to the loft in 2013. Outside, enjoy a private green retreat with mature trees, perennial gardens, raised garden beds, a 12' x 26' elevated rear deck (2016), plus a patio and covered firepit added in 2025, all with the Castor River as your backdrop. The heated and insulated double garage (2006), two driveways, garden shed and ample parking add everyday practicality. Other notable updates include new windows (2023/2024), along with updates to the furnace, A/C, hot water tank and electrical. The location is equally impressive, within walking distance of three elementary schools, two high schools, a Montessori school, pharmacy, bank, grocery store and medical clinic, with biking trails and Russell's recreational trail network close by. A rare combination of a peaceful riverfront setting, abundant green space and exceptional walkability in the heart of Russell. Not to be missed!
For sale
C$899,900
77 Mill St, Russell, ON K4R 1C8
5beds
2baths
Single Family Residence
Built in ----
0 Square Feet Lot
$-- Zestimate®
C$--/sqft
C$-- HOA
What's special
Fifth bedroomPerennial gardensRaised garden bedsTwo drivewaysGarden shedAmple parkingPeaceful riverfront setting
- 52 days
- 19
- 0
Zillow last checked:
Listing updated:
Listed by:
EXP REALTY
Source: TRREB,MLS®#: X13693760 Originating MLS®#: Ottawa Real Estate Board
Originating MLS®#: Ottawa Real Estate BoardFacts & features
Interior
Bedrooms & bathrooms
- Bedrooms: 5
- Bathrooms: 2
Primary bedroom
- Level: Second
- Dimensions: 3.39 x 3.81
Bedroom
- Level: Lower
- Dimensions: 3.77 x 3.77
Bedroom 2
- Level: Second
- Dimensions: 3.39 x 3.7
Bedroom 3
- Level: Second
- Dimensions: 3.49 x 3.42
Bedroom 4
- Level: Second
- Dimensions: 3.54 x 2.89
Dining room
- Level: Main
- Dimensions: 3.61 x 3.81
Family room
- Level: Main
- Dimensions: 3.61 x 4.62
Kitchen
- Level: Main
- Dimensions: 4.99 x 3.42
Laundry
- Level: Lower
- Dimensions: 2.96 x 4.41
Living room
- Level: Main
- Dimensions: 3.3 x 2.89
Recreation
- Level: Lower
- Dimensions: 5.92 x 5.61
Utility room
- Level: Lower
- Dimensions: 2.91 x 4.91
Heating
- Forced Air, Gas
Cooling
- Central Air
Features
- Flooring: Carpet Free
- Basement: Finished,Walk-Out Access,Full
- Has fireplace: Yes
- Fireplace features: Wood Burning
Interior area
- Living area range: 1500-2000 null
Video & virtual tour
Property
Parking
- Total spaces: 6
- Parking features: Private
- Has garage: Yes
Features
- Stories: 2
- Patio & porch: Deck
- Exterior features: Privacy, Landscaped
- Pool features: None
- Water view: Partially Obstructive
- On waterfront: Yes
- Waterfront features: River Access, Direct, River
- Body of water: Castor River
Lot
- Size: 0 Square Feet
- Features: Other, River/Stream, Irregular Lot
Details
- Parcel number: 690760110
Construction
Type & style
- Home type: SingleFamily
- Property subtype: Single Family Residence
Materials
- Brick
- Foundation: Poured Concrete
- Roof: Metal
Utilities & green energy
- Sewer: Sewer
Community & HOA
Location
- Region: Russell
Financial & listing details
- Annual tax amount: C$4,416
- Date on market: 8/19/2026
Price history
Price history is unavailable.
Public tax history
Tax history is unavailable.
Climate risks
Neighborhood: K4R
Nearby schools
GreatSchools rating
No schools nearby
We couldn't find any schools near this home.

Similar homes
- C$875,0005 bd2 ba-- sqft433 Aurora St, Russell, ON K4R 0L3For Sale
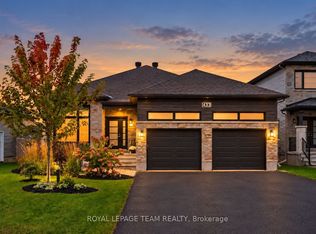 MLS ID #X13882842, ROYAL LEPAGE TEAM REALTY. TRREB
 - C$944,2095 bd4 ba-- sqft803 Solidex Pl, Russell, ON K4R 0C7For Sale
 MLS ID #X13885338, EXP REALTY. TRREB
 - C$899,0004 bd3 ba-- sqft48 Station Trl, Russell, ON K4R 0A3For Sale
 MLS ID #X13688936, COMFREE. TRREB
 - C$885,0005 bd3 ba-- sqft2666 Yorks Corners Rd, Ottawa, ON K0A 1V0For Sale
 MLS ID #X13840600, ROYAL LEPAGE PERFORMANCE REALTY. TRREB
