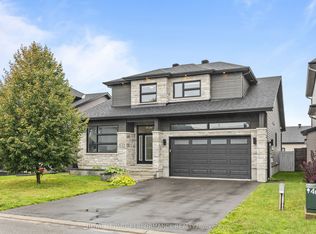
Welcome to this impressive 5-bedroom family home in the growing community of Russell, offering a beautiful combination of modern style, generous living space and everyday functionality. Step inside to a bright, open-concept main floor featuring hardwood flooring and an extended living room designed with extra space for comfortable family living. The stunning kitchen is the heart of the home, showcasing crisp white cabinetry, a large contrasting island, quartz-style counters and plenty of workspace, all flowing seamlessly into the dining and living areas. A cozy gas fireplace with built-in cabinetry adds warmth and character to the living room. The main level also offers a separate office, ideal for working from home. Upstairs, you'll find spacious bedrooms, including an impressive primary retreat with a large ensuite featuring a freestanding tub, separate shower and double vanity. The fully finished basement provides even more living space with a recreation/family room, additional bedroom and full bathroom-perfect for guests, teens or a growing family. Outside, enjoy the large fenced backyard with plenty of green space, a deck and included children's play structure. Complete with a double-car garage, multiple storage areas, central air and municipal services. Roof (2023), Windows (2023), Furnace (2023). A spacious, move-in-ready home offering room for the whole family, inside and out!
For sale
C$974,900
340 Moonlight Dr, Russell, ON K4R 0L1
5beds
4baths
Single Family Residence
Built in ----
0 Square Feet Lot
$-- Zestimate®
C$--/sqft
C$-- HOA
What's special
Bright open-concept main floorHardwood flooringStunning kitchenCrisp white cabinetryLarge contrasting islandQuartz-style countersPlenty of workspace
- 50 days
- 3
- 0
Zillow last checked:
Listing updated:
Listed by:
REMAX BOARDWALK REALTY
Source: TRREB,MLS®#: X13723546 Originating MLS®#: Ottawa Real Estate Board
Originating MLS®#: Ottawa Real Estate BoardFacts & features
Interior
Bedrooms & bathrooms
- Bedrooms: 5
- Bathrooms: 4
Primary bedroom
- Level: Second
- Dimensions: 7.81 x 5.37
Bedroom 2
- Level: Second
- Dimensions: 3.58 x 3.39
Bedroom 3
- Level: Second
- Dimensions: 4.7 x 3.29
Bedroom 4
- Level: Second
- Dimensions: 3.46 x 3.65
Bedroom 5
- Level: Basement
- Dimensions: 3.58 x 3.92
Bathroom
- Level: Second
- Dimensions: 1.77 x 3.1
Bathroom
- Level: Basement
- Dimensions: 3.59 x 1.54
Bathroom
- Level: Second
- Dimensions: 2.79 x 4.41
Bathroom
- Level: Main
- Dimensions: 2.25 x 0.91
Dining room
- Level: Main
- Dimensions: 5.47 x 4.85
Family room
- Level: Main
- Dimensions: 7.85 x 4.27
Foyer
- Level: Main
- Dimensions: 1.19 x 3.89
Kitchen
- Level: Main
- Dimensions: 4.06 x 4.7
Laundry
- Level: Second
- Dimensions: 2.35 x 3.32
Living room
- Level: Main
- Dimensions: 3.91 x 3.78
Other
- Level: Basement
- Dimensions: 5.02 x 6.69
Pantry
- Level: Main
- Dimensions: 1.4 x 1.26
Recreation
- Level: Basement
- Dimensions: 7.35 x 3.93
Utility room
- Level: Basement
- Dimensions: 6.5 x 2.77
Heating
- Forced Air, Gas
Cooling
- Central Air
Features
- Flooring: Carpet Free
- Basement: Full,Finished
- Has fireplace: Yes
- Fireplace features: Natural Gas
Interior area
- Living area range: 2500-3000 null
Video & virtual tour
Property
Parking
- Total spaces: 6
- Parking features: Inside Entrance
- Has garage: Yes
Features
- Stories: 2
- Patio & porch: Deck
- Pool features: None
Lot
- Size: 0 Square Feet
- Features: Fenced Yard
Details
- Additional structures: Playground
- Parcel number: 690721486
- Other equipment: Air Exchanger
Construction
Type & style
- Home type: SingleFamily
- Property subtype: Single Family Residence
Materials
- Stone, Vinyl Siding
- Foundation: Poured Concrete
- Roof: Asphalt Shingle
Utilities & green energy
- Sewer: Sewer
Community & HOA
Location
- Region: Russell
Financial & listing details
- Annual tax amount: C$6,991
- Date on market: 8/28/2026
Price history
Price history is unavailable.
Public tax history
Tax history is unavailable.
Climate risks
Neighborhood: K4R
Nearby schools
GreatSchools rating
No schools nearby
We couldn't find any schools near this home.

Similar homes
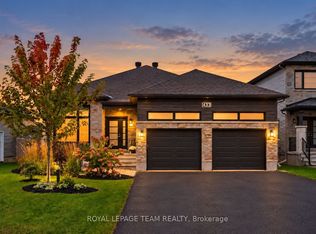
- C$995,9905 bd4 ba-- sqft494 Central Park Blvd, Russell, ON K4R 0C6For Sale
 MLS ID #X13728854, ROYAL LEPAGE TEAM REALTY. TRREB
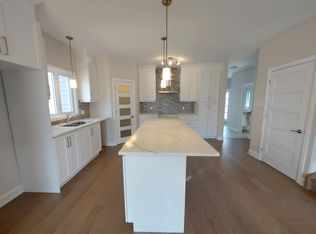
 - C$875,0003 bd3 ba-- sqft206 Pioneer Rd, Russell, ON K4R 0E1For Sale
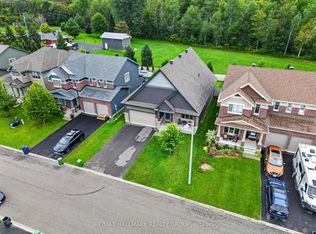 MLS ID #X13798408, RE/MAX HALLMARK REALTY GROUP. TRREB
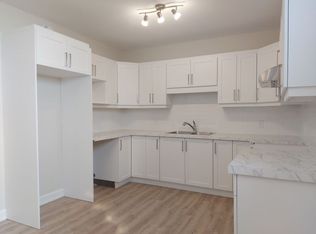
 - C$639,9994 bd3 ba-- sqft2 Duncanville St, Russell, ON K4R 0C5For Sale
 MLS ID #X13713148, REMAX BOARDWALK REALTY. TRREB
 - C$949,9005 bd4 ba-- sqft441 Bruges St, Russell, ON K0A 1W0For Sale
 MLS ID #X13618732, ROYAL LEPAGE PERFORMANCE REALTY. TRREB
