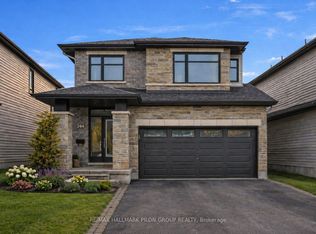
QUICK/FLEXIBLE closing available. Welcome to this stunning two-storey, two-car garage property! This 2023 build boasts a modern and stylish design that is sure to impress. This home features 4 bedrooms, 3 bathrooms and ample square footage perfect for comfortable living. Step inside to discover a show-stopping modern kitchen complete with quartz countertops. The double-height ceilings in the dining room and living room create an open and airy atmosphere, complemented by a cozy gas fireplace. Additional features include a main floor office space, hardwood floors and stairs, four large bedrooms, and upgraded bathrooms. The basement offers a large recreation room, perfect for entertaining guests or relaxing with family. Large windows throughout the home bring in plenty of natural light, creating a warm and inviting ambiance. This property is conveniently located close to amenities, parks, and great schools. Don't miss out on the opportunity to make this beautiful home yours.
For sale
C$950,000
6461 Renaud Rd, Ottawa, ON K1W 0R8
4beds
3baths
Single Family Residence
Built in ----
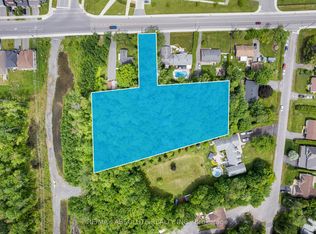
4,593 Square Feet Lot
$-- Zestimate®
C$--/sqft
C$-- HOA
What's special
Two-car garageShow-stopping modern kitchenQuartz countertopsOpen and airy atmosphereCozy gas fireplaceMain floor office spaceHardwood floors and stairs
- 2 days
- 12
- 1
Zillow last checked:
Listing updated:
Listed by:
RE/MAX HALLMARK REALTY GROUP
Source: TRREB,MLS®#: X13795932 Originating MLS®#: Ottawa Real Estate Board
Originating MLS®#: Ottawa Real Estate BoardFacts & features
Interior
Bedrooms & bathrooms
- Bedrooms: 4
- Bathrooms: 3
Heating
- Forced Air, Gas
Cooling
- Central Air
Features
- Basement: Full,Partially Finished
- Has fireplace: Yes
- Fireplace features: Natural Gas
Interior area
- Living area range: 2500-3000 null
Video & virtual tour
Property
Parking
- Total spaces: 4
- Parking features: Garage Door Opener
- Has garage: Yes
Features
- Stories: 2
- Pool features: None
Lot
- Size: 4,593 Square Feet
Details
- Parcel number: 044042073
- Other equipment: Air Exchanger
Construction
Type & style
- Home type: SingleFamily
- Property subtype: Single Family Residence
Materials
- Brick, Stone
- Foundation: Poured Concrete
- Roof: Asphalt Shingle
Utilities & green energy
- Sewer: Sewer
Community & HOA
Location
- Region: Ottawa
Financial & listing details
- Annual tax amount: C$6,404
- Date on market: 9/17/2026
Price history
Price history is unavailable.
Public tax history
Tax history is unavailable.
Climate risks
Neighborhood: Orléans
Nearby schools
GreatSchools rating
No schools nearby
We couldn't find any schools near this home.

Similar homes
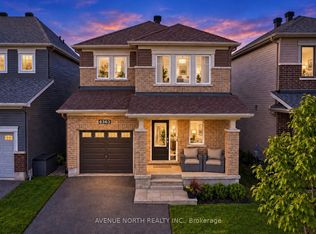
- C$1,195,0004 bd3 ba-- sqft308 Cornice St, Ottawa, ON K1W 0R4For Sale
 MLS ID #X13774470, RE/MAX HALLMARK PILON GROUP REALTY. TRREB
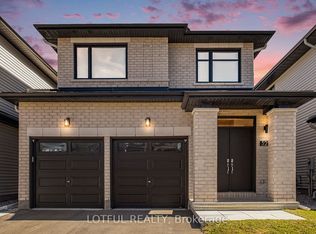
 - C$850,0004 bd3 ba-- sqft504 Yellow Birch St, Ottawa, ON K1W 0J3For Sale
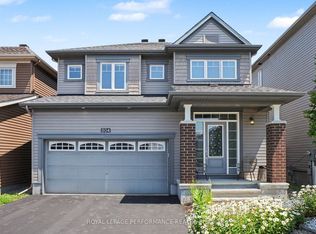 MLS ID #X13611944, ROYAL LEPAGE PERFORMANCE REALTY. TRREB
 - C$835,0004 bd3 ba-- sqft220 Enclave Walk, Ottawa, ON K1W 0J4For Sale
 MLS ID #X13717714, RE/MAX HALLMARK REALTY GROUP. TRREB
 - C$984,9005 bd4 ba-- sqft266 Shinleaf Cres, Ottawa, ON K1W 0J2For Sale
 MLS ID #X13514408, RE/MAX HALLMARK PILON GROUP REALTY. TRREB
