Stunning 2021 custom built home , impeccably designed, this home delivers striking curb appeal on a cul-de-sac street and modern luxury throughout. The bright, welcoming foyer features ample storage, convenient powder room, and direct interior access to the garage. Hardwood and ceramic tile flow through the open-concept main floor, leading to a chef's dream kitchen outfitted with quartz countertops, a gas range(GE Cafe), stainless steel appliances, subway tile backsplash, modern cabinetry, and an island with bar seating. The adjoining dining area opens directly to a private deck equipped with a natural gas hookup-ideal for summer barbecues. Relax in the sun-filled living room anchored by a cozy gas fireplace. Upstairs, the primary retreat boasts a walk-in closet and a spa-inspired ensuite with a double quartz countertop vanity and oversized walk-in shower. Two additional generous bedrooms, a full guest bath, and second-floor laundry complete the upper level. The fully finished lower level offers versatile living space with a large rec room, fourth bedroom, and full bath featuring heated floors. With a private side entrance and rough-ins for a kitchen and laundry, it's primed for an in-law suite, adult sons or daughters, or just a few moderate modifications needed to make it a legal SDU. Outside, enjoy a maintenance free fully landscaped, partially fenced backyard complete with interlock stone and a storage shed. Steps to transit, LRT, schools, and the Rideau River. Close to The Trainyards, Rideau Sports Complex, Metro & Ottawa General Hospital. Easy access to highway 417/The Queensway. Single car garage features rafter for storage, 220 amp EV vehicle outlet.
For sale
C$899,900
69 Prince Albert St, Ottawa, ON K1K 2A2
4beds
4baths
Single Family Residence
Built in ----
2,125 Square Feet Lot
$-- Zestimate®
C$--/sqft
C$-- HOA
What's special
Bright welcoming foyerAmple storageConvenient powder roomOpen-concept main floorQuartz countertopsStainless steel appliancesSubway tile backsplash
- 19 days
- 9
- 0
Zillow last checked:
Listing updated:
Listed by:
ROYAL LEPAGE INTEGRITY REALTY
Source: TRREB,MLS®#: X13765104 Originating MLS®#: Ottawa Real Estate Board
Originating MLS®#: Ottawa Real Estate BoardFacts & features
Interior
Bedrooms & bathrooms
- Bedrooms: 4
- Bathrooms: 4
Primary bedroom
- Level: Second
- Dimensions: 3.51 x 4.66
Bedroom 2
- Level: Second
- Dimensions: 3.31 x 5.13
Bedroom 3
- Level: Second
- Dimensions: 2.5 x 4.28
Bedroom 4
- Level: Basement
- Dimensions: 3.25 x 4.23
Dining room
- Level: Main
- Dimensions: 2.47 x 4.19
Kitchen
- Level: Main
- Dimensions: 3 x 3.45
Laundry
- Level: Second
- Dimensions: 1.68 x 2.48
Living room
- Level: Main
- Dimensions: 3.84 x 4.19
Recreation
- Level: Basement
- Dimensions: 3.88 x 5.29
Heating
- Forced Air, Gas
Cooling
- Central Air
Features
- Other
- Basement: Finished,Separate Entrance
- Has fireplace: Yes
Interior area
- Living area range: 1500-2000 null
Video & virtual tour
Property
Parking
- Total spaces: 2
- Parking features: Garage
- Has garage: Yes
Features
- Stories: 2
- Pool features: None
Lot
- Size: 2,125 Square Feet
Details
- Parcel number: 042550272
Construction
Type & style
- Home type: SingleFamily
- Property subtype: Single Family Residence
Materials
- Stone, Other
- Foundation: Concrete
- Roof: Flat
Utilities & green energy
- Sewer: Sewer
Community & HOA
Location
- Region: Ottawa
Financial & listing details
- Annual tax amount: C$7,523
- Date on market: 9/10/2026
Price history
Price history is unavailable.
Public tax history
Tax history is unavailable.
Climate risks
Neighborhood: Overbrook
Nearby schools
GreatSchools rating
No schools nearby
We couldn't find any schools near this home.
Similar homes
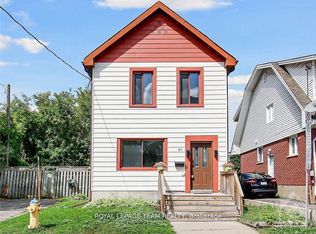
- C$938,0004 bd3 ba-- sqft866 Moses Tennisco St, Ottawa, ON K1K 5A2For Sale
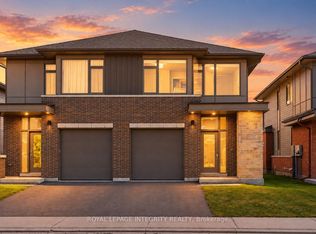 MLS ID #X13828098, ROYAL LEPAGE INTEGRITY REALTY. TRREB
 - C$849,9004 bd3 ba-- sqft2117 Sandy Oaks Dr, Ottawa, ON K1W 1H6For Sale
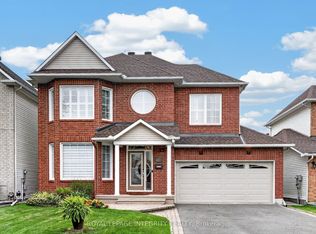 MLS ID #X13838880, ROYAL LEPAGE INTEGRITY REALTY. TRREB
 - C$949,9004 bd2 ba-- sqft612 Clancy St, Ottawa, ON K1J 7T9For Sale
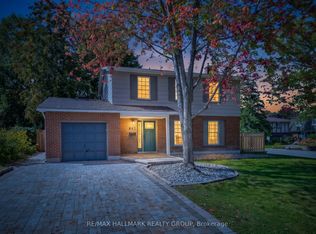 MLS ID #X13825398, RE/MAX HALLMARK REALTY GROUP. TRREB
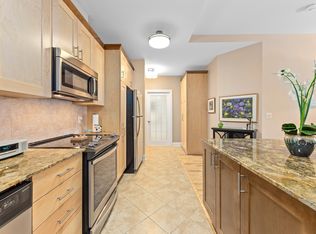
 - C$959,0004 bd4 ba-- sqft165 Longpre St, Ottawa, ON K1L 7J5For Sale
 MLS ID #X13070822, RE/MAX HALLMARK REALTY GROUP. TRREB
