Welcome to this exceptional 2.5-storey Minto-built home in the highly sought-after Bradley Estates community of Orléans, offering an impressive 2,461 sq ft above grade plus 863 sq ft in the professionally finished basement. Truly a magazine-worthy home, every space has been thoughtfully designed with quality finishes and attention to detail throughout. The bright open-concept main level showcases engineered hardwood flooring throughout with absolutely no carpet and a layout perfectly suited for both everyday living and effortless entertaining. The inviting living room and family room each feature natural gas fireplaces, creating warm and welcoming gathering spaces. The upgraded kitchen is a true standout with premium cabinetry extended to the patio doors, granite countertops, high-end sink and faucet, gas range connection, and a triple patio door that floods the space with natural light while providing seamless access to the backyard. Upstairs, the spacious primary retreat offers a beautifully upgraded 5-piece ensuite featuring quartz countertops and enhanced cabinetry. Two additional generously sized bedrooms, a full bathroom also finished with quartz counters, and convenient second-level laundry complete the upper level. The professionally finished basement provides outstanding additional living space with larger-than-standard lookout windows allowing abundant natural light, a stylish electric fireplace, and a full bathroom-ideal for a home theatre, gym, playroom, or guest retreat. Meticulously maintained and showcasing true pride of ownership, this home features quality upgrades throughout. Ideally located in a quiet, family-friendly neighbourhood just steps from parks, green spaces, and walking trails, and close to schools, shopping, transit, and major routes for easy commuting. A truly distinctive, move-in-ready home offering space, style, and lifestyle. *Photos are virtually staged*
For sale
C$959,900
508 Yellow Birch St, Ottawa, ON K1W 0J3
3beds
4baths
Single Family Residence
Built in ----
994 Square Feet Lot
$-- Zestimate®
C$--/sqft
C$-- HOA
What's special
- 34 days |
- 13 |
- 0 |
Zillow last checked:
Listing updated:
Listed by:
ROYAL LEPAGE INTEGRITY REALTY
Source: TRREB,MLS®#: X13476148 Originating MLS®#: Ottawa Real Estate Board
Originating MLS®#: Ottawa Real Estate BoardFacts & features
Interior
Bedrooms & bathrooms
- Bedrooms: 3
- Bathrooms: 4
Heating
- Forced Air, Gas
Cooling
- Central Air
Appliances
- Included: Instant Hot Water
Features
- Central Vacuum
- Basement: Finished,Full
- Has fireplace: Yes
- Fireplace features: Family Room, Living Room, Natural Gas, Electric
Interior area
- Living area range: 2000-2500 null
Property
Parking
- Total spaces: 6
- Parking features: Garage Door Opener
- Has garage: Yes
Features
- Stories: 2
- Pool features: None
Lot
- Size: 994 Square Feet
Details
- Parcel number: 044041040
Construction
Type & style
- Home type: SingleFamily
- Property subtype: Single Family Residence
Materials
- Stone, Brick
- Foundation: Poured Concrete
- Roof: Asphalt Shingle
Utilities & green energy
- Sewer: Sewer
Community & HOA
Location
- Region: Ottawa
Financial & listing details
- Annual tax amount: C$6,992
- Date on market: 6/22/2026
ROYAL LEPAGE INTEGRITY REALTY
ROYAL LEPAGE INTEGRITY REALTY
By pressing Contact Agent, you agree that the real estate professional identified above may call/text you about your search, which may involve use of automated means and pre-recorded/artificial voices. You don't need to consent as a condition of buying any property, goods, or services. Message/data rates may apply. You also agree to our Terms of Use. Zillow does not endorse any real estate professionals. We may share information about your recent and future site activity with your agent to help them understand what you're looking for in a home.
Price history
Price history is unavailable.
Public tax history
Tax history is unavailable.
Climate risks
Neighborhood: Orléans
Nearby schools
GreatSchools rating
No schools nearby
We couldn't find any schools near this home.
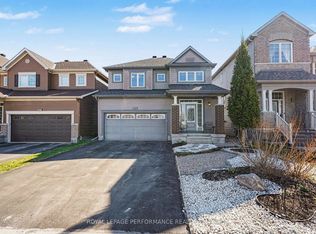
- C$869,9994 bd3 ba-- sqft504 Yellow Birch St, Ottawa, ON K1W0J3For Sale
- C$664,9993 bd3 ba-- sqft790 Cairn Cres, Ottawa, ON K1W0P7For Sale

- C$849,9004 bd3 ba-- sqft253 Enclave Walk, Ottawa, ON K1W0J5For Sale

- C$3,5004 bd3 ba-- sqft799 Cairn Cres, Ottawa, ON K1W0P7For Rent
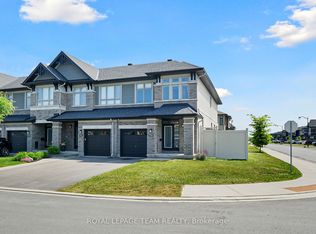
- C$--3 bd3 ba-- sqft785 Cairn Cres, Ottawa, ON K1W0P7Off Market
- C$659,9003 bd3 ba-- sqft353 Cornice St, Ottawa, ON K1W0P8For Sale
- C$679,0003 bd3 ba-- sqft769 Cairn Cres, Ottawa, ON K1W0P4For Sale
- C$--3 bd3 ba-- sqft760 Cairn Cres #760, Ottawa, ON K1W0P4Off Market
Similar homes
- C$869,9994 bd3 ba-- sqft504 Yellow Birch St, Ottawa, ON K1W 0J3For SaleMLS ID #X13055210, ROYAL LEPAGE PERFORMANCE REALTY. TRREB
- C$999,9005 bd4 ba-- sqft266 Shinleaf Cres, Ottawa, ON K1W 0J2For Sale
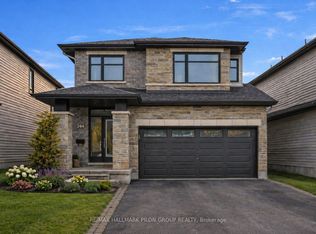 MLS ID #X13514408, RE/MAX HALLMARK PILON GROUP REALTY. TRREB
 - C$899,9003 bd3 ba-- sqft655 Persimmon Way, Ottawa, ON K1W 0T2For Sale
 MLS ID #X13454904, ROYAL LEPAGE INTEGRITY REALTY. TRREB
 - C$1,125,0004 bd3 ba-- sqft245 Lucinda Cres, Ottawa, ON K1W 0A1For Sale
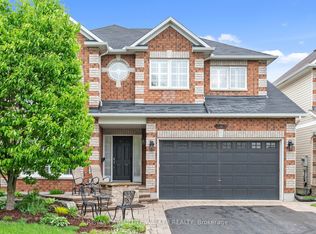 MLS ID #X13501168, RE/MAX ABSOLUTE WALKER REALTY. TRREB
 - C$950,0003 bd3 ba-- sqft433 Dawson Ave, Ottawa, ON K1Z 5V5For SaleMLS ID #X13597412, ROYAL LEPAGE TEAM REALTY. TRREB
- C$1,299,9006 bd5 ba-- sqft607 Jerome Jodoin Dr, Ottawa, ON K4A 1L1For SaleMLS ID #X13597096, ROYAL LEPAGE PERFORMANCE REALTY. TRREB
- C$936,0004 bd3 ba-- sqft789 Fiddlehead St, Ottawa, ON K1T 0N2For SaleMLS ID #X13588438, ROYAL LEPAGE INTEGRITY REALTY. TRREB
- C$659,9003 bd3 ba-- sqft353 Cornice St, Ottawa, ON K1W 0P8For SaleMLS ID #X13485036, ROYAL LEPAGE INTEGRITY REALTY. TRREB
- C$959,0004 bd4 ba-- sqft165 Longpre St, Ottawa, ON K1L 7J5For SaleMLS ID #X13070822, RE/MAX HALLMARK REALTY GROUP. TRREB
- C$779,9005 bd4 ba-- sqft142 Shallow Pond Pl E, Ottawa, ON K4A 5N9For SaleMLS ID #X13143678, ROYAL LEPAGE INTEGRITY REALTY. TRREB
- C$959,0003 bd3 ba-- sqft6584 Harvest Grove Dr, Ottawa, ON K4P 1E9For SaleMLS ID #X13481004, ROYAL LEPAGE TEAM REALTY. TRREB
- C$1,300,0004 bd4 ba-- sqft154 Winterhaven Dr, Ottawa, ON K1W 0P1For SaleMLS ID #X13442738, ROYAL LEPAGE TEAM REALTY. TRREB
- C$699,9003 bd3 ba-- sqft208 Butterfly Walk, Ottawa, ON K1W 0G6For SaleMLS ID #X13537148, RE/MAX HALLMARK PILON GROUP REALTY. TRREB
- C$749,0003 bd4 ba-- sqft83 Saddle Cres, Ottawa, ON K1G 5L3For SaleMLS ID #X13591028, ROYAL LEPAGE INTEGRITY REALTY. TRREB
- C$1,145,0006 bd4 ba-- sqft1091 Charest Way, Ottawa, ON K4A 4B1For SaleMLS ID #X13557146, RE/MAX HALLMARK REALTY GROUP. TRREB
- C$724,9003 bd3 ba-- sqft2092 Legrand Cres, Ottawa, ON K1E 3T6For SaleMLS ID #X12894646, ROYAL LEPAGE INTEGRITY REALTY. TRREB
- C$899,9004 bd4 ba-- sqft2514 Stone Cove Cres, Ottawa, ON K2J 0T3For SaleMLS ID #X13593308, ROYAL LEPAGE INTEGRITY REALTY. TRREB
- C$645,0003 bd3 ba-- sqft91 Chevron Pl, Ottawa, ON K1W 0L6For SaleMLS ID #X13499450, REAL BROKER ONTARIO LTD.. TRREB
- C$974,9904 bd3 ba-- sqft76 Big Dipper St, Ottawa, ON K4M 0L8For SaleMLS ID #X13571714, ROYAL LEPAGE TEAM REALTY. TRREB
- C$1,098,9003 bd3 ba-- sqft376 Winona Ave, Ottawa, ON K1Z 5H7For SaleMLS ID #X13594832, RE/MAX HALLMARK REALTY GROUP. TRREB
