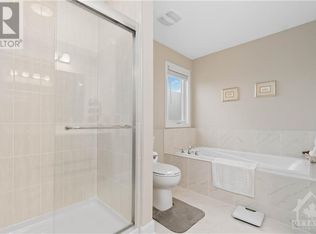

EXCEPTIONAL DESIGN, LUXURY FINISHES & RARE LEGAL SECONDARY DWELLING UNIT! Offering approximately 4,210 sq. ft. of beautifully finished living space & over $200,000 in premium upgrades, this remarkable residence is one of Minto's largest models! A grand, sun-filled foyer creates a stunning first impression, showcasing rich dark hardwood flooring, an elegant curved hardwood staircase & refined finishes throughout. The thoughtfully designed main level features an elegant formal living room, sophisticated dining room, powder room & mudroom complete w/walk-in closet & inside access to the double garage. A spectacular upgraded kitchen, w/beautifully appointed quartz countertops, a large centre island, gas stove w/chimney-style hood fan, abundant cabinetry, w/a wall pantry & a timeless white-and-gold design that exudes elegance. The bright breakfast area opens directly to the fenced backyard, while the inviting family rm is anchored by a striking gas fireplace. The second level continues to impress with a luxurious primary retreat featuring two walk-in closets & a spa-inspired 5-piece ensuite boasting separate vanities, a freestanding soaker tub & an oversized glass shower. Three additional generously sized bdrms all include walk-in closets, w/two sharing a convenient Jack & Jill bathroom, while a third full bathroom & a separate office provide exceptional space for today's family. A truly outstanding feature is the rare LEGAL secondary dwelling unit w/its OWN PRIVATE SIDE ENTRANCE-ideal for extended family, guests, or excellent income potential. This beautifully finished suite offers a spacious family room w/a gas fireplace, a full kitchen w/dining area, two bedrooms, a 4-piece bathroom, dedicated laundry hookups, abundant storage, and complete privacy. Ideally situated within walking distance to numerous parks and just minutes from the amenities along Tenth Line Road, this extraordinary home offers an exceptional lifestyle opportunity that is rarely available!
For sale
C$1,299,900
607 Jerome Jodoin Dr, Ottawa, ON K4A 1L1
6beds
5baths
Single Family Residence
Built in ----
4,859 Square Feet Lot
$-- Zestimate®
C$--/sqft
C$-- HOA
What's special
Grand sun-filled foyerRich dark hardwood flooringElegant curved hardwood staircaseRefined finishes throughoutSophisticated dining roomSpectacular upgraded kitchenBeautifully appointed quartz countertops
- 26 days |
- 36 |
- 2 |
Zillow last checked:
Listing updated:
Listed by:
ROYAL LEPAGE PERFORMANCE REALTY
Source: TRREB,MLS®#: X13597096 Originating MLS®#: Ottawa Real Estate Board
Originating MLS®#: Ottawa Real Estate BoardFacts & features
Interior
Bedrooms & bathrooms
- Bedrooms: 6
- Bathrooms: 5
Primary bedroom
- Level: Second
- Dimensions: 7.21 x 4.97
Bedroom
- Level: Lower
- Dimensions: 2.89 x 4.25
Bedroom
- Level: Lower
- Dimensions: 3.2 x 3.2
Bedroom 2
- Level: Second
- Dimensions: 5.01 x 4.33
Bedroom 3
- Level: Second
- Dimensions: 3.17 x 6.18
Bedroom 4
- Level: Second
- Dimensions: 4.17 x 3.49
Bathroom
- Level: Lower
- Dimensions: 2.9 x 2.51
Bathroom
- Level: Second
- Dimensions: 2.5 x 2.82
Bathroom
- Level: Second
- Dimensions: 4.17 x 2.36
Bathroom
- Level: Second
- Dimensions: 1.5 x 2.48
Bathroom
- Level: Main
- Dimensions: 1.05 x 2.07
Breakfast
- Level: Main
- Dimensions: 2.35 x 4.63
Dining room
- Level: Main
- Dimensions: 4.87 x 3.89
Family room
- Level: Main
- Dimensions: 5.03 x 4.34
Foyer
- Level: Main
- Dimensions: 3.71 x 3.57
Kitchen
- Level: Lower
- Dimensions: 4.92 x 2.61
Kitchen
- Level: Main
- Dimensions: 2.51 x 4.63
Laundry
- Level: Lower
- Dimensions: 4.37 x 3.1
Living room
- Level: Main
- Dimensions: 5.89 x 2.15
Living room
- Level: Lower
- Dimensions: 3.7 x 4.25
Mud room
- Level: Main
- Dimensions: 2.56 x 2.07
Office
- Level: Second
- Dimensions: 2.39 x 2.56
Other
- Level: Lower
- Dimensions: 2.17 x 3.56
Other
- Level: Lower
- Dimensions: 2.11 x 3.81
Utility room
- Level: Lower
- Dimensions: 5.49 x 4.26
Heating
- Forced Air, Gas
Cooling
- Central Air
Features
- In-Law Suite
- Flooring: Accessory Apartment, Carpet Free
- Basement: Apartment,Finished,Separate Entrance
- Has fireplace: Yes
- Fireplace features: Natural Gas
Interior area
- Living area range: 3000-3500 null
Video & virtual tour
Property
Parking
- Total spaces: 6
- Parking features: Inside Entrance, Lane, Garage Door Opener
- Has garage: Yes
Features
- Stories: 2
- Pool features: None
Lot
- Size: 4,859 Square Feet
- Features: Fenced Yard, Park, Public Transit, Rec./Commun.Centre
Details
- Parcel number: 145633186
Construction
Type & style
- Home type: SingleFamily
- Property subtype: Single Family Residence
Materials
- Brick, Vinyl Siding
- Foundation: Poured Concrete
- Roof: Asphalt Shingle
Utilities & green energy
- Sewer: Sewer
Community & HOA
Location
- Region: Ottawa
Financial & listing details
- Annual tax amount: C$8,510
- Date on market: 7/23/2026
Price history
Price history is unavailable.
Public tax history
Tax history is unavailable.
Climate risks
Neighborhood: K4A
Nearby schools
GreatSchools rating
No schools nearby
We couldn't find any schools near this home.
- C$--4 bd3 ba2.3k sqft279 Aquarium Ave, Ottawa, ON K4A1L3Off Market
- C$--4 bd4 ba2k sqft137 Ryan Reynolds Way, Ottawa, ON K4A1L2Off Market
- C$2,9003 bd3 ba-- sqft55 Damselfish Walk, Ottawa, ON K4A2N3For Rent

- C$699,9004 bd4 ba-- sqft661 Jerome Jodoin Dr, Ottawa, ON K4A1G9For Sale

- C$--3 bd3 ba-- sqft71 Damselfish Walk, Ottawa, ON K4A2N3Off Market
- C$649,9003 bd3 ba-- sqft73 Damselfish Walk, Ottawa, ON K4A2N3For Sale
- C$--4 bd4 ba2k sqft211 Ryan Reynolds Way, Ottawa, ON K4A1L2Off Market
- C$600,0003 bd3 ba-- sqft306 Guppy Grv, Ottawa, ON K4A5G8For Sale
Similar homes
- C$1,095,0006 bd4 ba-- sqft1091 Charest Way, Ottawa, ON K4A 4B1For Sale
 MLS ID #X13670928, RE/MAX HALLMARK REALTY GROUP. TRREB
 - C$1,024,9004 bd4 ba-- sqft368 Hepatica Way, Ottawa, ON K4A 0Z1For Sale
 MLS ID #X13473366, RE/MAX HALLMARK PILON GROUP REALTY. TRREB
 - C$975,0004 bd3 ba-- sqft260 Shinleaf Cres, Ottawa, ON K1W 0J2For Sale
 MLS ID #X13667940, RE/MAX HALLMARK PILON GROUP REALTY. TRREB
 - C$999,9005 bd4 ba-- sqft266 Shinleaf Cres, Ottawa, ON K1W 0J2For Sale
 MLS ID #X13514408, RE/MAX HALLMARK PILON GROUP REALTY. TRREB
 - C$949,0006 bd4 ba-- sqft2165 Blue Willow Cres, Ottawa, ON K1W 1K7For SaleMLS ID #X13604948, POWER MARKETING REAL ESTATE INC.. TRREB
- C$1,049,0004 bd4 ba-- sqft2180 Brianna Way, Ottawa, ON K4A 4E3For SaleMLS ID #X13640640, ROYAL LEPAGE PERFORMANCE REALTY. TRREB
- C$949,9004 bd4 ba-- sqft2158 Valenceville Cres, Ottawa, ON K4A 4K4For SaleMLS ID #X13650890, RE/MAX ABSOLUTE REALTY INC.. TRREB
- C$850,0004 bd3 ba-- sqft504 Yellow Birch St, Ottawa, ON K1W 0J3For SaleMLS ID #X13611944, ROYAL LEPAGE PERFORMANCE REALTY. TRREB
- C$1,325,0005 bd5 ba-- sqft414 Longworth Ave, Ottawa, ON K1T 0T7For SaleMLS ID #X13593950, ROYAL LEPAGE PERFORMANCE REALTY. TRREB
- C$974,9006 bd4 ba-- sqft1674 Sansonnet St S, Ottawa, ON K1C 5Y6For SaleMLS ID #X13207140, RE/MAX HALLMARK PILON GROUP REALTY. TRREB
- C$1,299,0006 bd4 ba-- sqft341 Serenade Cres, Ottawa, ON K1X 0B9For SaleMLS ID #X13581658, RE/MAX HALLMARK REALTY GROUP. TRREB
- C$899,9005 bd4 ba-- sqft2039 Calico Cres, Ottawa, ON K4A 4L7For SaleMLS ID #X13504418, RE/MAX HALLMARK PILON GROUP REALTY. TRREB
- C$779,9005 bd4 ba-- sqft142 Shallow Pond Pl E, Ottawa, ON K4A 5N9For SaleMLS ID #X13143678, ROYAL LEPAGE INTEGRITY REALTY. TRREB
- C$1,299,9005 bd4 ba-- sqft38 Withrow Ave, Ottawa, ON K2G 2H8For SaleMLS ID #X13580646, FIRST CHOICE REALTY ONTARIO LTD.. TRREB
- C$985,0005 bd4 ba-- sqft6072 Longleaf Dr, Ottawa, ON K1W 1G4For SaleMLS ID #X13241272, REMAX BOARDWALK REALTY. TRREB
- C$1,169,0005 bd5 ba-- sqft7019 Cosgrove Ave, Ottawa, ON K4P 1A6For SaleMLS ID #X13635658, ROYAL LEPAGE TEAM REALTY. TRREB
- C$980,0005 bd5 ba-- sqft2139 Valin St, Ottawa, ON K4A 4T3For SaleMLS ID #X13548208, RE/MAX HALLMARK PILON GROUP REALTY. TRREB
- C$899,9003 bd3 ba-- sqft655 Persimmon Way, Ottawa, ON K1W 0T2For SaleMLS ID #X13454904, ROYAL LEPAGE INTEGRITY REALTY. TRREB
- C$1,249,9003 bd4 ba-- sqft6810 Pebble Trail Way, Ottawa, ON K4P 0B7For SaleMLS ID #X13601406, ROYAL LEPAGE TEAM REALTY. TRREB
- C$725,0004 bd3 ba-- sqft6368 Viseneau Dr, Ottawa, ON K1C 2J2For SaleMLS ID #X13630362, ROYAL LEPAGE INTEGRITY REALTY. TRREB
